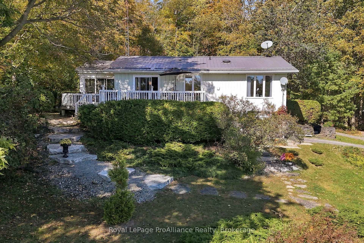
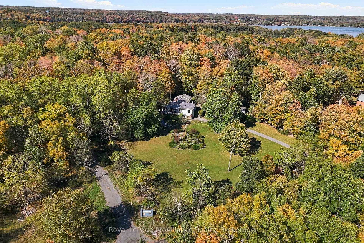
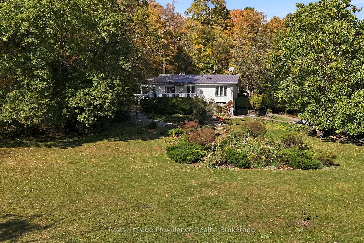
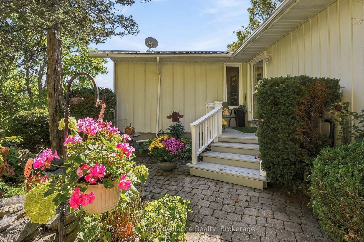
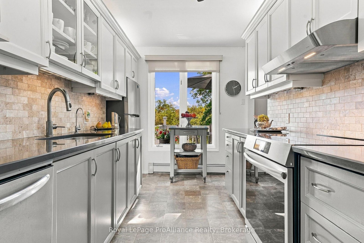
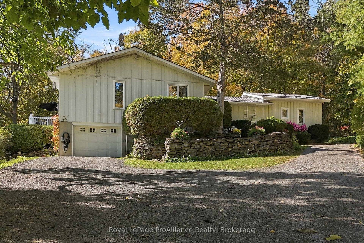
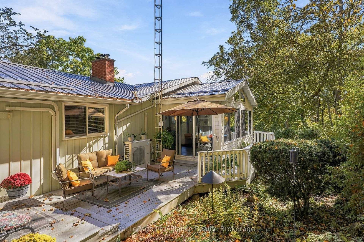
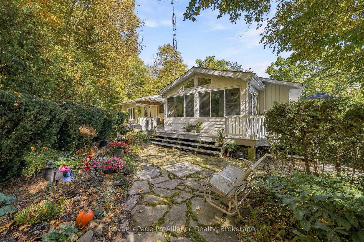
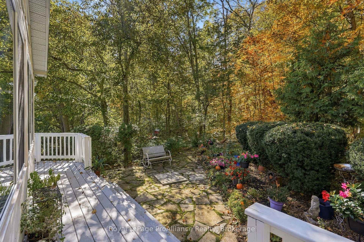
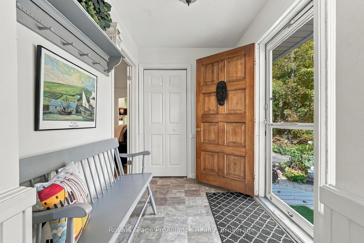
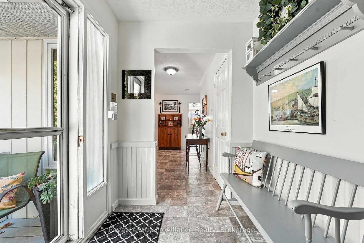
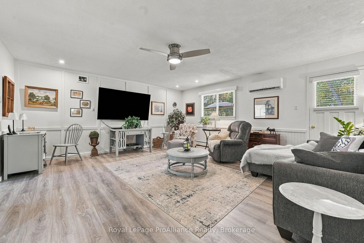
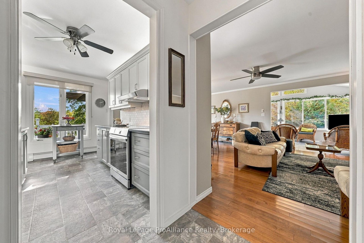
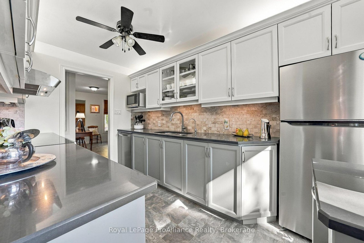
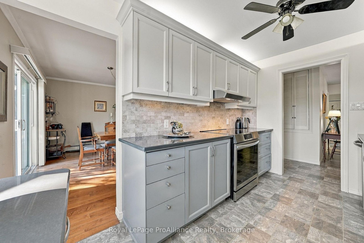
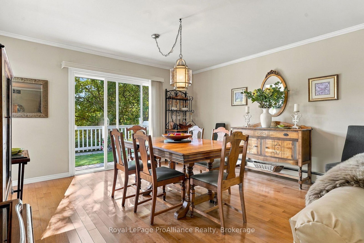
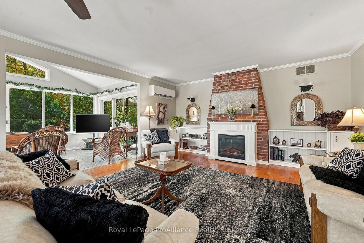
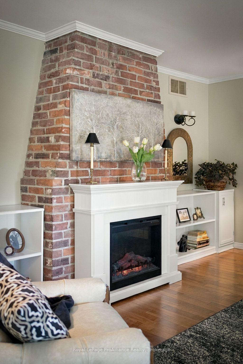
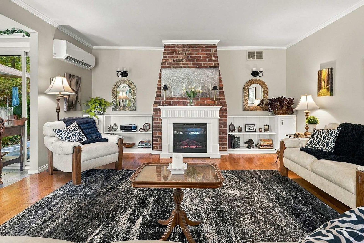
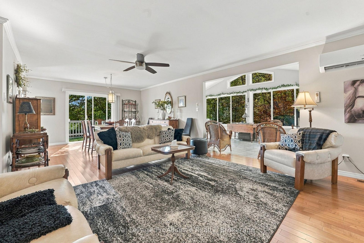
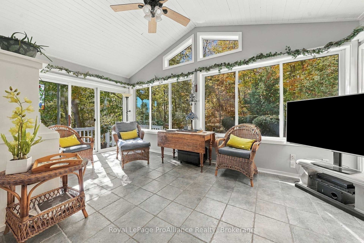
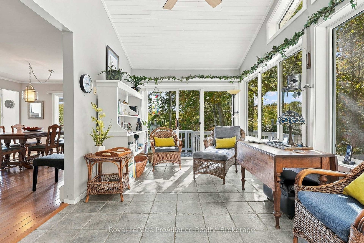
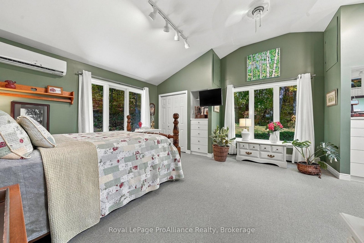
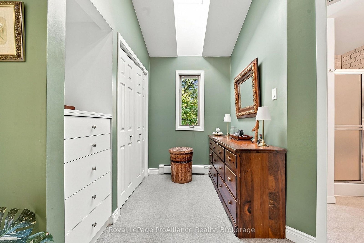
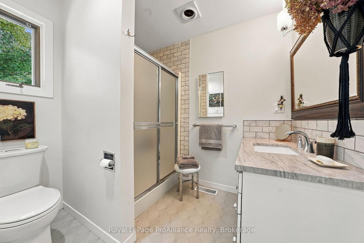
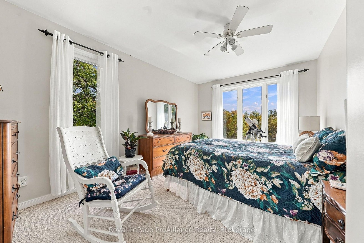
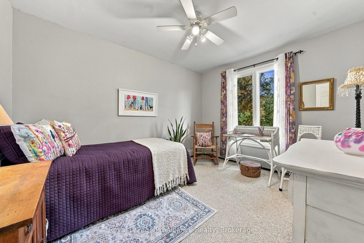
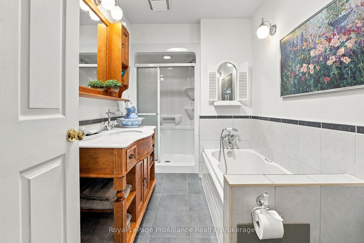
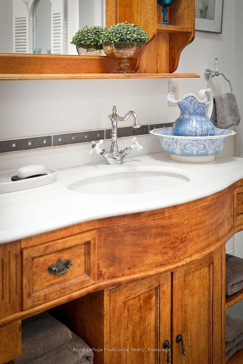
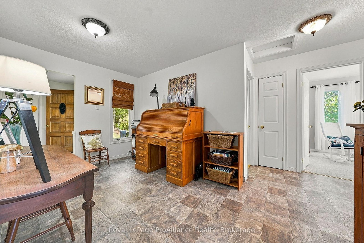
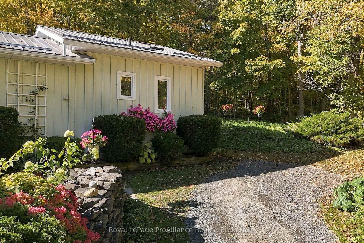
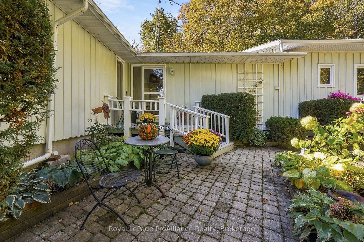
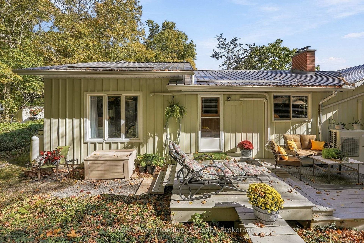
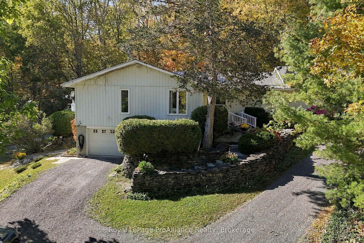
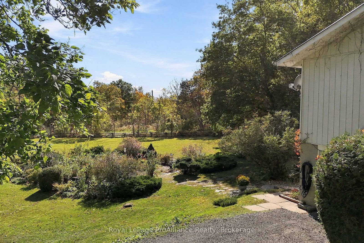
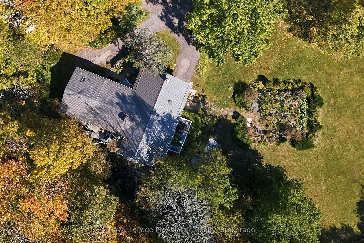
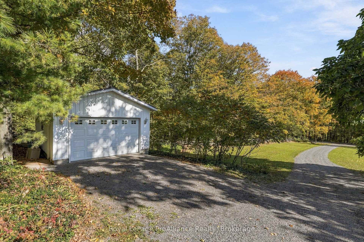
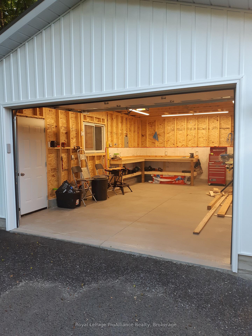
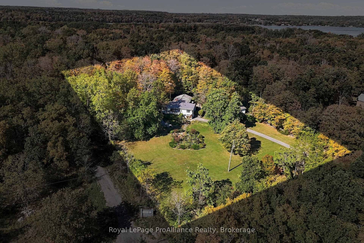
Nestled within a lush, wooded setting in the charming community of Morrison Point near Milford, this inviting three-bedroom, two-bathroom home offers a rare blend of privacy, natural beauty and convenience on nearly two acres of picturesque land. Inside, a newly renovated kitchen brings a fresh, modern touch, complemented by spacious living and dining areas and a sunroom that offers a tranquil vantage point among the trees. A garage adds everyday practicality, while the expansive grounds feature well-established perennial gardens that provide beauty and colour throughout the seasons. These thoughtfully established gardens are easy to enjoy with minimal maintenance yet offer a wonderful opportunity for gardening enthusiasts to spend time cultivating, enhancing and making them their own. Despite its peaceful, tucked-away setting, the property is just minutes from Picton's shops, restaurants, services and amenities, including Prince Edward County Memorial Hospital, which is undergoing a major redevelopment to deliver a modern, state-of-the-art healthcare facility for County residents. This significant investment in local healthcare offers added peace of mind and the convenience of having upgraded medical services close to home. Discover all that Prince Edward County has to offer, from the celebrated sandy shores of Sandbanks Provincial Park and renowned wineries and restaurants to art galleries, golf courses, farmers' markets and distinctive boutique shopping. Located approximately 2.5 hours from Toronto, Prince Edward County offers an exceptional lifestyle where natural beauty, culinary experiences and small-town charm come together. A wonderful opportunity to embrace the quieter pace of County living, surrounded by nature and with everything you need close at hand.
Address
487 Morrison Point Road
List Price
$899,000
MLS® Status
New
Property Type
Residential Freehold
Type of Dwelling
Detached
Style of Home
Bungalow
Transaction Type
Sale
Area
Prince Edward County
Sub-Area
South Marysburg Ward
Bedrooms
3
Bedrooms (Total)
3
Rooms Above Grade
12
Rooms Below Grade
2
Bathrooms
2
Floor Area
2000-2500 Sq. Ft.
Lot Size Source
GeoWarehouse
Lot Depth
339.7
Lot Shape
Rectangular
Lot Size Range (Acres)
.50 - 1.99
Lot Size Units
Feet
Lot Width
250.2
Parcel Number
550880157
Parcel of Tied Land
No
Occupant Type
Owner
Cross Street
Morrison Pt Rd & County Road 13
Approx. Age
51 - 99 Years
MLS® Number
X14105208
Listing Brokerage
Royal LePage ProAlliance Realty
Basement Area
Crawl Space, Half, Separate Entrance, Partial Basement
Postal Code
K0K 2P0
Posession Details
tbd
Parking
Private Triple
Parking Places (Total)
5
Parking Spaces
3
Tax Amount
$3,478.00
Tax Year
2025
Rural Utilities
Cell Services, Electricity Connected, Garbage Pickup, Internet High Speed, Recycling Pickup, Telephone Available
Site Influences
Deck, Landscaped, Patio, TV Tower/Antenna, Year Round Living
Exterior Features
Deck, Landscaped, Patio, TV Tower/Antenna, Year Round Living
Interior Features
Generator - Partial, Primary Bedroom - Main Floor, Upgraded Insulation, Water Heater Owned, Water Treatment, Workbench
Cable
No
Central Vacuum
No
Family Room
Yes
Hydro
Yes
Ensuite Laundry
No
Special Designation
Unknown
Standard Status
Active
Disclosures
Easement, Right Of Way
Board Or Association
Central Lakes Association of REALTORS
Heat Source
Electric
Heat Type
Baseboard
Cooling Features
Wall Unit(s)
Construction Materials
Aluminum Siding, Board & Batten
UFFI
No
Direction Faces
North
Fireplace
Yes
Fireplace Features
Electric, Living Room
Foundation Details
Block
Garage
Yes
Garage Type
Built-In
Covered Spaces
2
Kitchens Total
1
Kitchens Above Grade
1
Other Structures
Additional Garage(s), Fence - Partial, Shed
Pool Features
None
Roof
Metal
Tax Legal Description
PT LT 4 CON 1 NORTH OF BLACK RIVER S MARYSBURGH PT 1 TO 3 47R792; T/W PE134775; S/T SM4639; PRINCE EDWARD SUBJECT TO AN EASEMENT IN GROSS OVER PARTS 1 & 2 47R9232 AS IN EC71205
Security Features
Carbon Monoxide Detectors, Smoke Detector
Water Source
Cistern, Drilled Well
View Type
Garden, Trees/Woods
Waterfront
No
Access To Property
R.O.W. (Deeded), Year Round Municipal Road
Alternative Power
Generator-Wired
Sewer
Septic
Login To View 17 Additional Details On 487 Morrison Point Road
Get instant access to more information with a free account.
Already have an account? Login
Rooms
| Floor | Type | Dimensions | Features |
|---|---|---|---|
| Main | Foyer | 1.82 x 2.41 Meters | |
| Main | Kitchen | 2.4 x 3.9 Meters | |
| Main | Dining Room | 4.24 x 3.97 Meters | |
| Main | Living Room | 5.19 x 5.88 Meters | |
| Main | Family Room | 4.6 x 4.87 Meters | |
| Main | Sunroom | 2.8 x 5.25 Meters | |
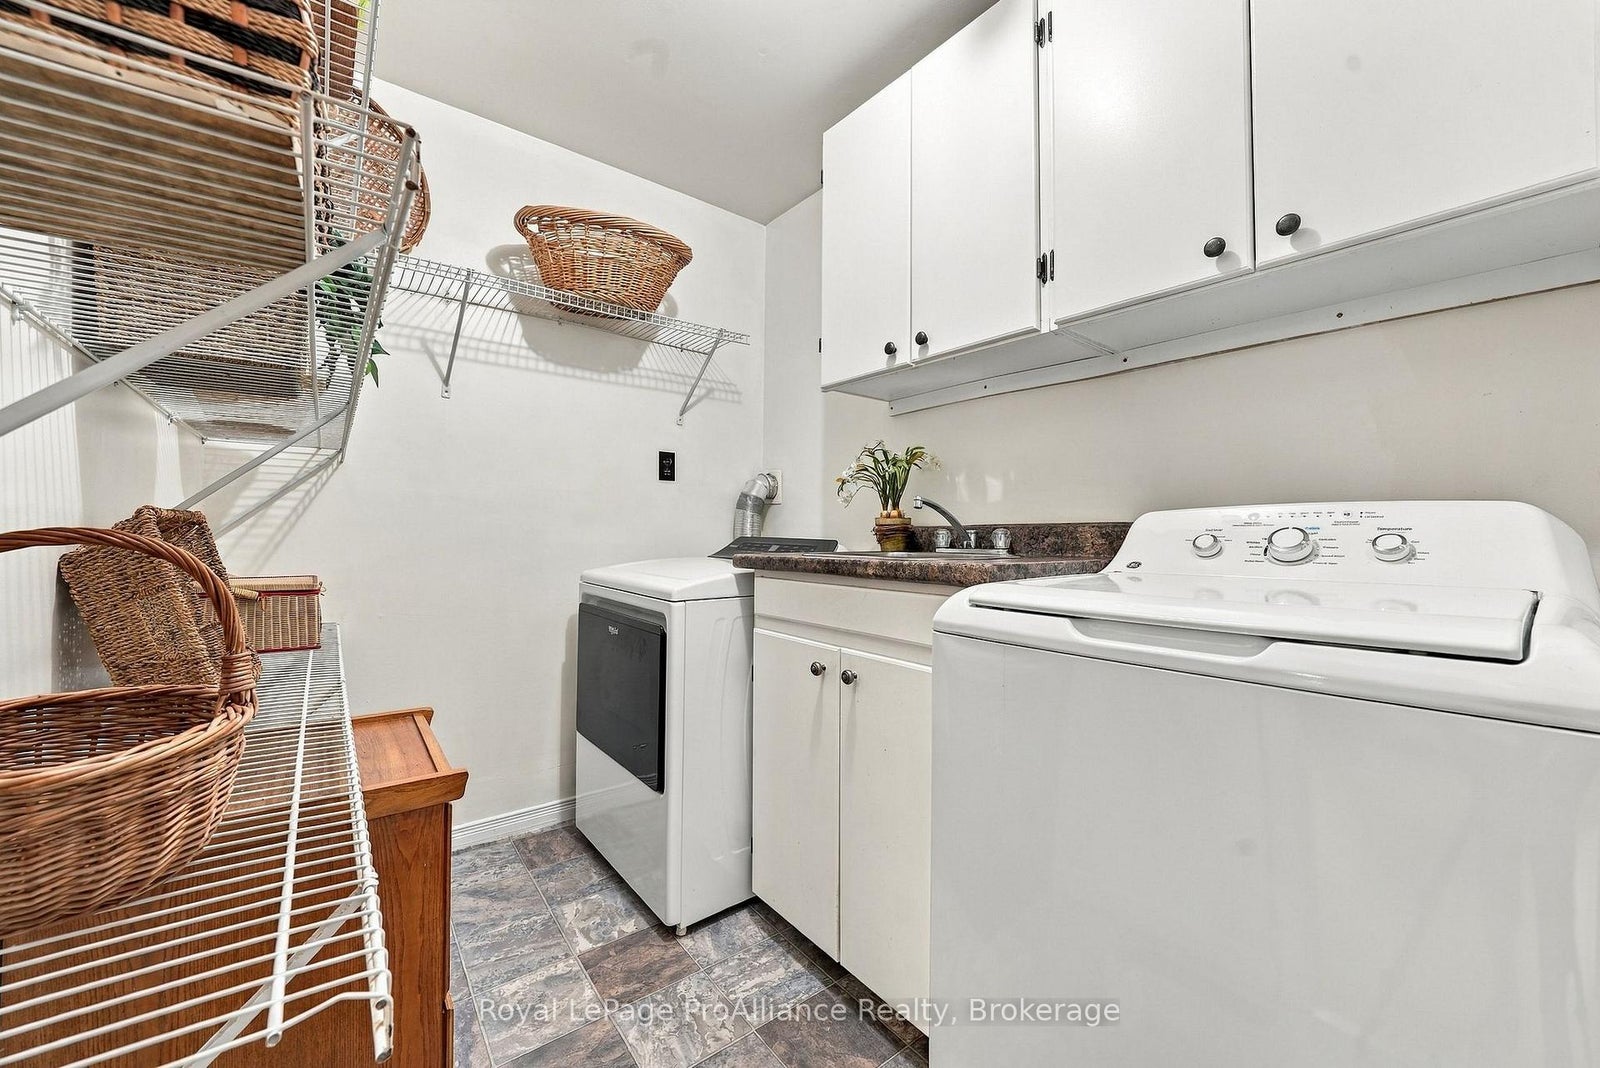
| Main | Laundry | 1.82 x 2.7 Meters | |
| Main | Primary Bedroom | 7.04 x 4.71 Meters | |
| Main | Bedroom | 3.63 x 3.02 Meters | |
| Main | Bedroom | 3.03 x 3.43 Meters | |
| Main | Bathroom | 2.5 x 2.05 Meters | |
| Main | Bathroom | 1.94 x 3.37 Meters | |
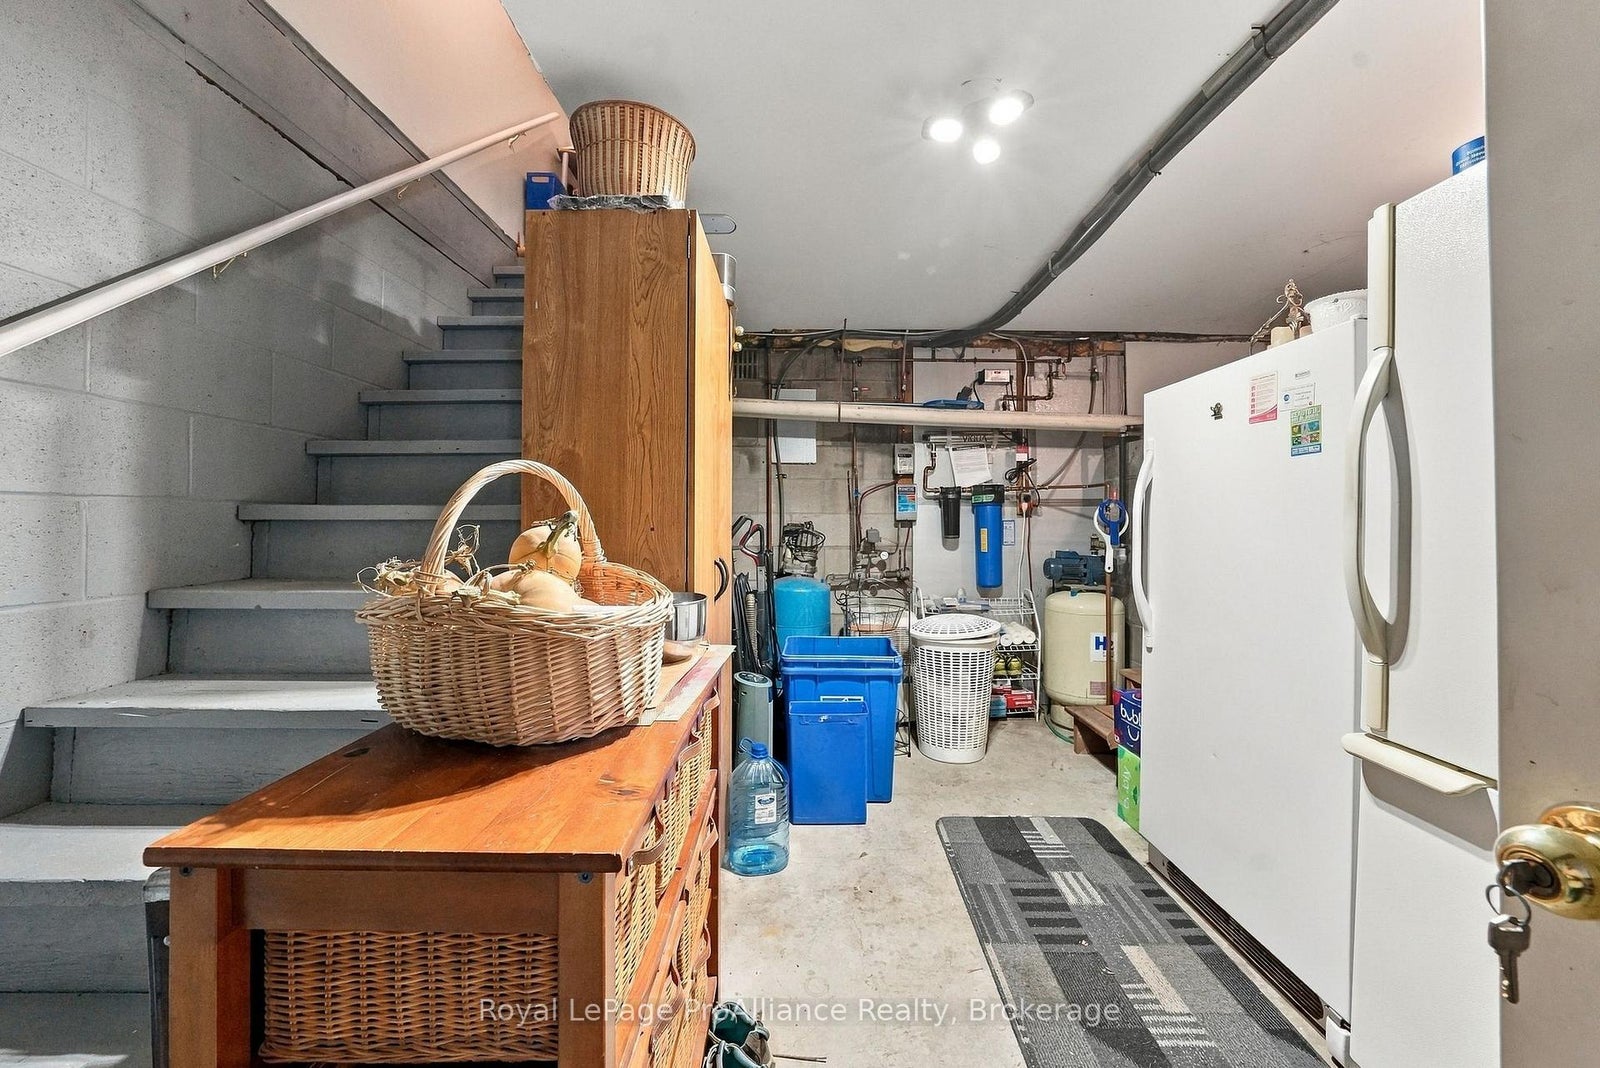
| Lower | Other | 7.07 x 3.97 Meters | |
| Lower | Other | 3.3 x 3.76 Meters |