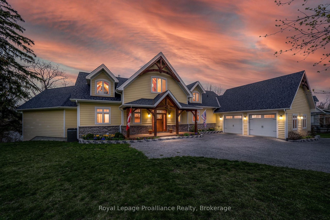
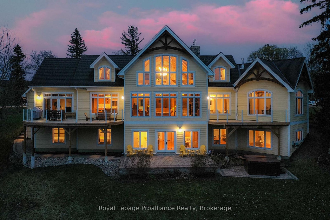
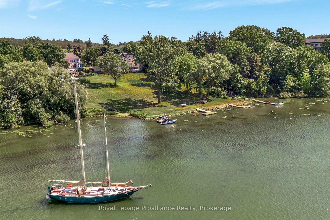
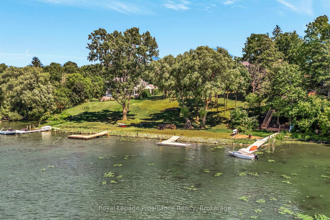
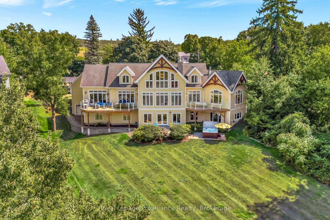
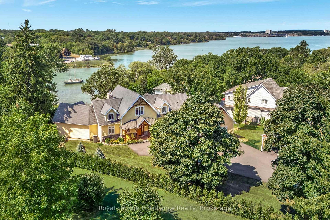
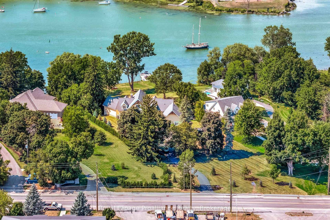
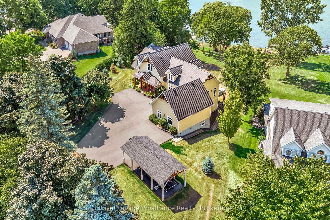
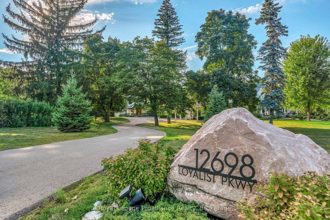
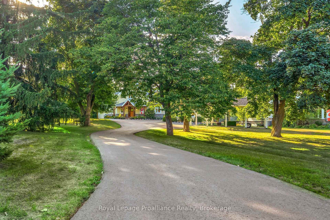
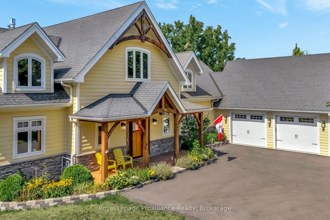
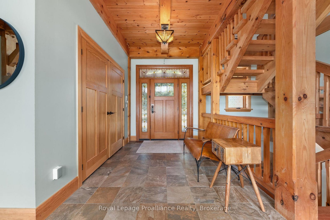
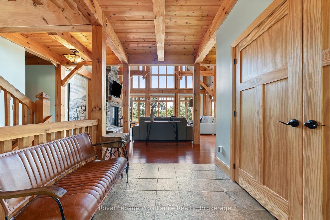
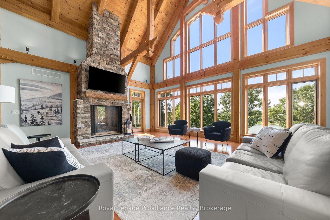
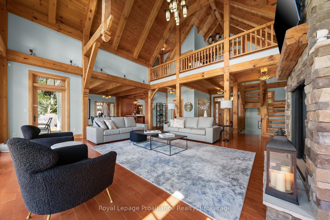
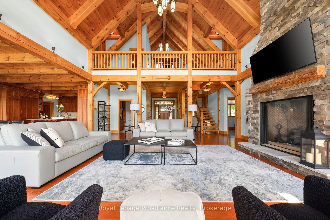
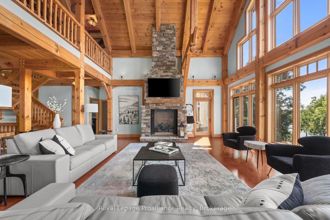
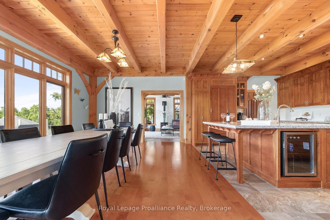
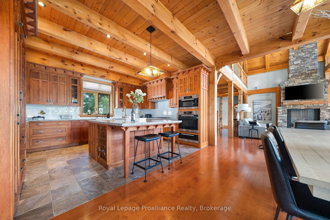
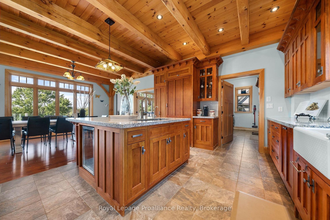
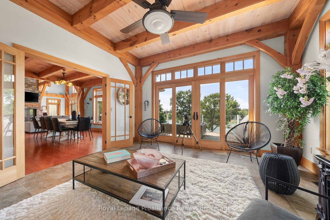
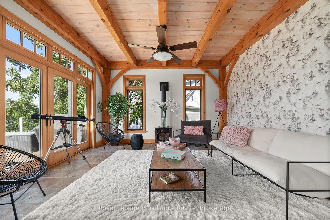
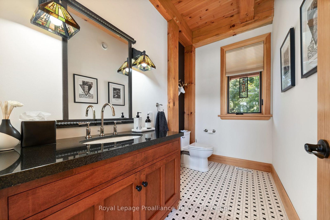
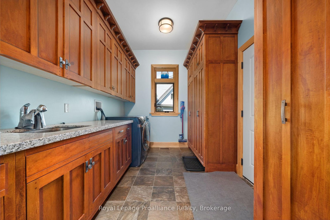
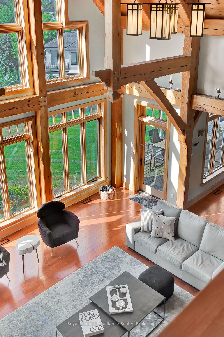
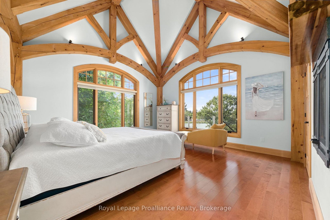
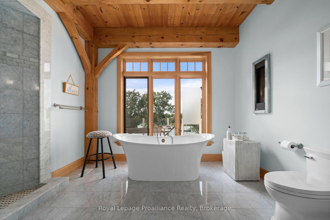
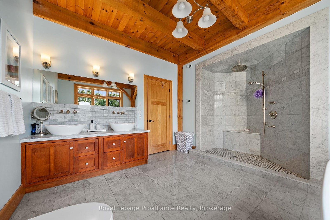
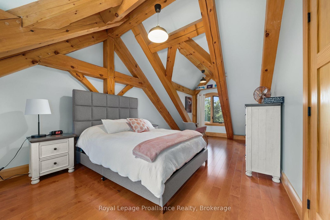
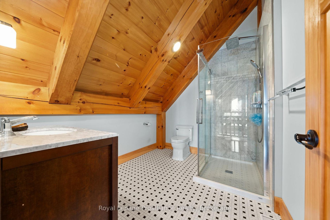
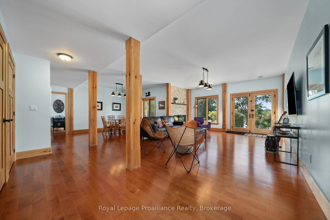
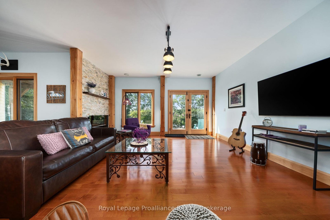
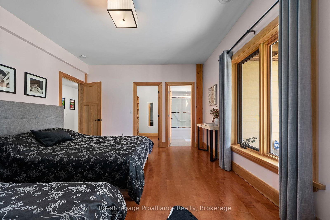
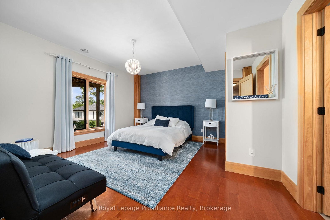
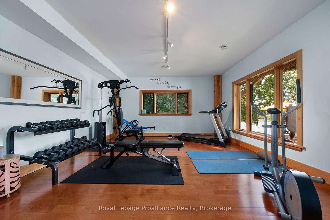
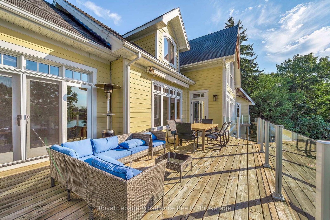
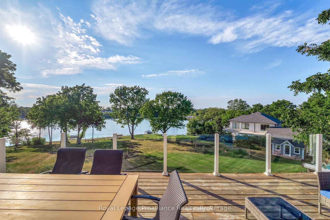
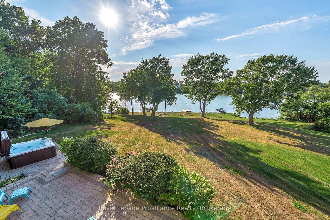
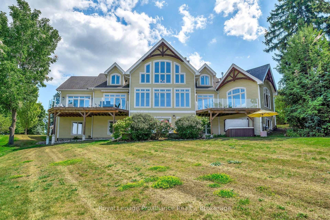
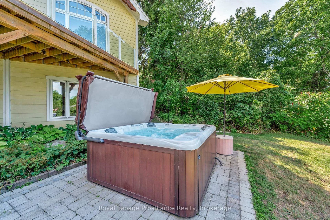
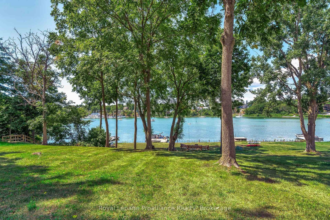
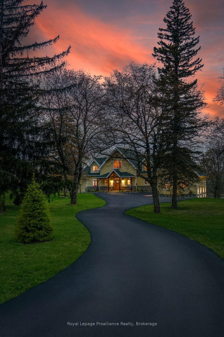
Welcome to an exceptional waterfront estate on Picton Bay-an executive custom post-and-beam residence where timeless craftsmanship, spectacular water views, & resort-style amenities come together in one extraordinary property. Set on 1.3 acres directly across the harbour from the Prince Edward Yacht Club, this is a true boater's paradise & an idyllic retreat for those who love to entertain, relax & gather w/ family & friends. Meticulously maintained & thoughtfully designed, this newer constructed home offers more than 5,000 sq ft across 3 levels. The residence features a sophisticated modern design with quality finishes. 5 spacious bedrooms & 4.5 bathrooms, custom beam w/ vaulted pine ceiling & maple flooring,.2 impressive main-floor decks provide the perfect setting for taking in the harbour views, while the lower level opens directly to a w/o patio. Step outside & discover your own private playground: a hot tub, custom waterfront seating, fire pit, basketball & pickleball area, & a substantial dock complete with a kayak launch. For those who value both wellness & convenience, the property also boasts a professional fitness room, while a rare 2+2-car garage provides exceptional space for vehicles, equipment & all the toys that come w/waterfront living. Despite its peaceful waterfront setting, the home is conveniently located within town limits, providing municipal water & sewer as well as being just mins from Picton shops, restaurants & amenities. Venture a little further & explore the celebrated beaches of Sandbanks Provincial Park, award-winning wineries & restaurants, art galleries, golf courses, local markets & boutique shops. Experience the County lifestyle while only 2.5 hrs fr Toronto. Prince Edward County has become one of Ontario's most sought-after communities. A rare opportunity to own an extraordinary piece of Picton Bay. The homeowners are pleased to offer the option of purchasing the home fully furnished, including all designer & custom furnishings.
Address
12698 Loyalist Parkway
List Price
$3,249,000
MLS® Status
New
Property Type
Residential Freehold
Type of Dwelling
Detached
Style of Home
2-Storey
Transaction Type
Sale
Area
Prince Edward County
Sub-Area
Picton Ward
Bedrooms
3 + 2
Bedrooms (Total)
5
Rooms Above Grade
13
Rooms Below Grade
10
Bathrooms
5
Floor Area
3000-3500 Sq. Ft.
Lot Size Source
MPAC
Lot Depth
545
Lot Irregularities
Approx. 100 Feet of Waterfront
Lot Size Range (Acres)
.50 - 1.99
Lot Size Units
Feet
Lot Width
100.12
Parcel Number
550720231
Parcel of Tied Land
No
Occupant Type
Owner
Cross Street
Loyalist Parkway & Bridge Street
Approx. Age
6 - 15 Years
MLS® Number
X13858700
Listing Brokerage
Royal Lepage Proalliance Realty
| ROYAL LEPAGE SIGNATURE REALTY
Basement Area
Finished with Walk-Out
Postal Code
K0K 2T0
Posession Details
TBD
Parking
Front Yard Parking
Parking Places (Total)
10
Parking Spaces
6
Tax Amount
$10,194.87
Tax Year
2025
Rural Utilities
Cell Services, Garbage Pickup, Internet High Speed, Cable Available, Natural Gas, Recycling Pickup, Street Lights, Telephone Available
Site Influences
Beach, Controlled Entry, Deck, Golf, Hospital, Hot Tub, Landscape Lighting, Landscaped, Lawn Sprinkler System, Lighting, Patio, Privacy, School, Waterfront, Year Round Living
Accessibility Features
Hard/Low Nap Floors, Level Entrance, Level Within Dwelling, Open Floor Plan
Exterior Features
Controlled Entry, Deck, Hot Tub, Landscape Lighting, Landscaped, Lawn Sprinkler System, Lighting, Patio, Privacy, Year Round Living
Interior Features
Auto Garage Door Remote, Carpet Free, ERV/HRV, On Demand Water Heater, Propane Tank, Storage Area Lockers, Water Heater
Property Features
Beach, Golf, Hospital, School, Waterfront
Cable
Yes
Central Vacuum
No
Family Room
Yes
Hydro
Yes
Ensuite Laundry
No
Special Designation
Unknown
Standard Status
Active
Disclosures
Subdivision Covenants
Board Or Association
Central Lakes Association of REALTORS
Heat Source
Gas
Heat Type
Forced Air
Cooling Features
Central Air
Construction Materials
Hardboard, Stone
UFFI
No
Direction Faces
West
Fireplace
Yes
Fireplace Features
Natural Gas
Foundation Details
Insulated Concrete Form
Garage
Yes
Garage Type
Attached
Covered Spaces
4
Kitchens Total
1
Kitchens Above Grade
1
Other Structures
Shed
Pool Features
None
Roof
Asphalt Shingle
Tax Legal Description
LT 3 PL 47M4; PT 2 PL 47M4 PT 2 47R8386; S/T RIGHT OF ENTRY IN PE140 NO EXPIRY; PRINCE EDWARD
Security Features
Alarm System, Carbon Monoxide Detectors, Security System, Smoke Detector
Topography
Level, Open Space
View Type
Bay, Panoramic, Water
Water View
Direct
Waterfront
Yes
Docking Type
Private
Waterfront
Direct
Waterfront Accessory
Not Applicable
Waterfront Features
Dock, Waterfront-Deeded, Other
Water Frontage (Feet)
30.48
Water Body Name
Picton Bay
Water Body Type
Bay
Shoreline
Clean
Shoreline Allowance
Owned
Access To Property
Year Round Municipal Road
Alternative Power
Unknown
Sewer
Sewer
Login To View 16 Additional Details On 12698 Loyalist Parkway
Get instant access to more information with a free account.
Already have an account? Login
Rooms
| Floor | Type | Dimensions | Features |
|---|---|---|---|
| Main | Great Room | 7.37 x 7.98782 Meters | Balcony, Beamed Ceilings, Cathedral Ceiling(s) |
| Main | Kitchen | 4.93 x 3.91 Meters | Double Sink, Granite Counters, Overlooks Dining |
| Main | Dining Room | 4.93 x 4.11 Meters | Beamed Ceilings, Hardwood Floor, Overlook Water |
| Main | Den | 4.37 x 4.52 Meters | Fireplace, French Doors, Hardwood Floor |
| Main | Primary Bedroom | 4.95 x 4.95 Meters | 5 Pc Ensuite, Beamed Ceilings, Overlook Water |
| Second | Loft | 7.37 x 4.8 Meters | Hardwood Floor, Vaulted Ceiling(s) |
| Second | Bedroom 2 | 4.8 x 7.77 Meters | Beamed Ceilings, Hardwood Floor, Vaulted Ceiling(s) |
| Second | Bedroom 3 | 3.56 x 7.75 Meters | Beamed Ceilings, Hardwood Floor, Vaulted Ceiling(s) |
| Lower | Recreation | 8.38 x 7.87 Meters | Fireplace, Laminate, W/O To Patio |
| Lower | Bedroom 4 | 4.98 x 3.96 Meters | 4 Pc Ensuite, Overlook Water, Walk-In Closet(s) |
| Lower | Bedroom 5 | 4.42 x 4.52 Meters | 4 Pc Ensuite, Laminate |
| Lower | Exercise Room | 4.83 x 7.82 Meters | |
| Lower | Utility Room | 4.8 x 2.95 Meters |