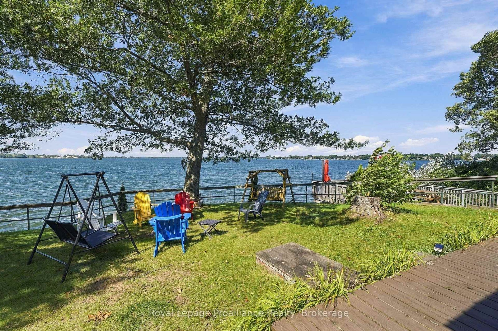
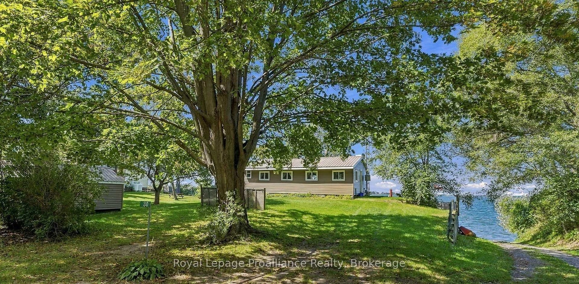
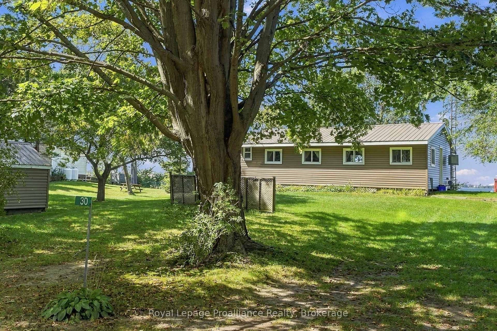
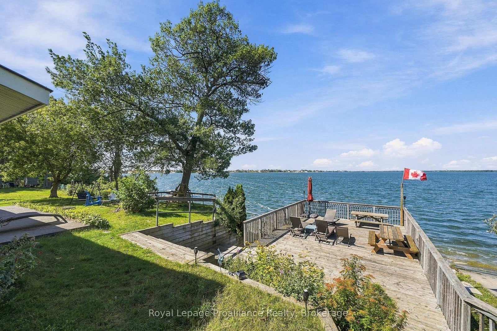
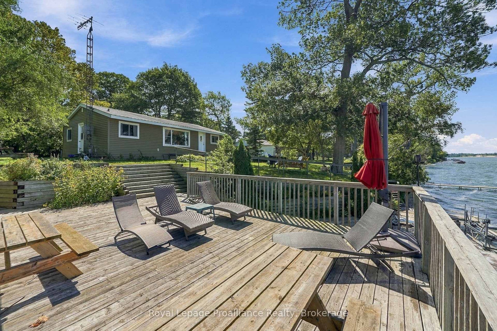
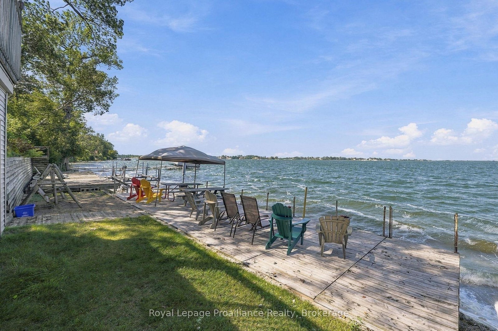
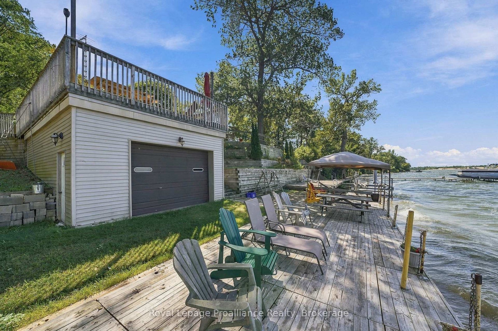
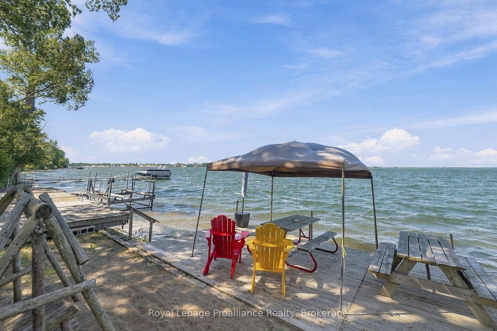
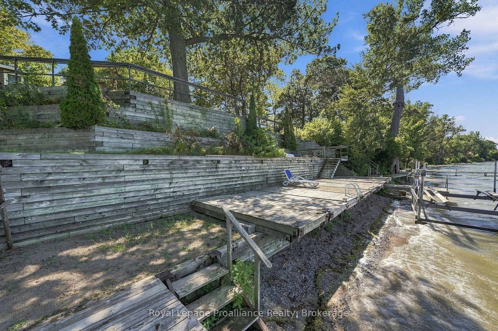
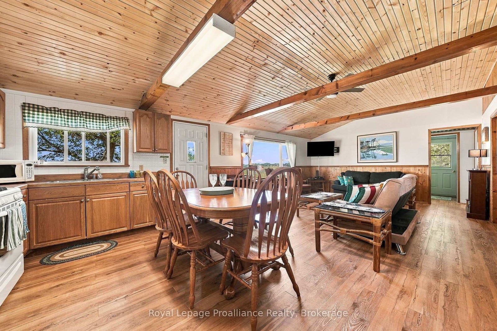
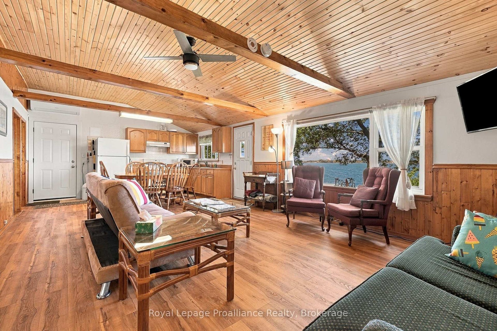
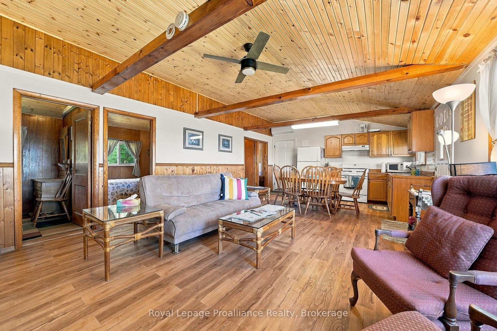
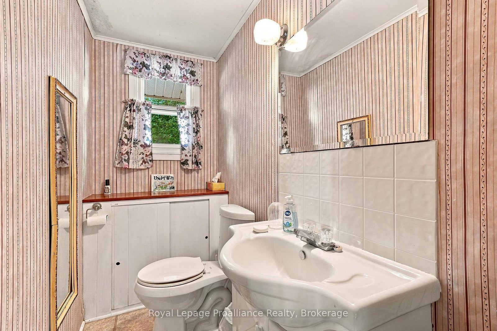
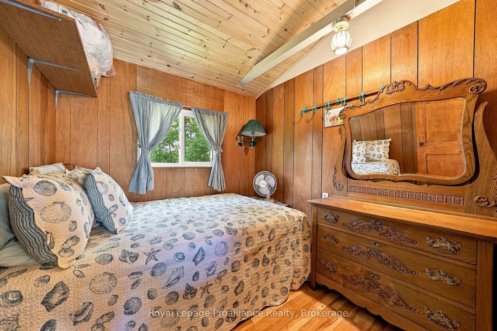
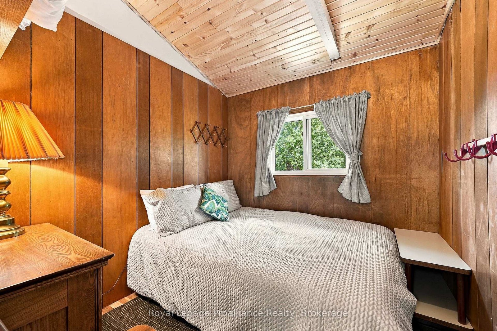
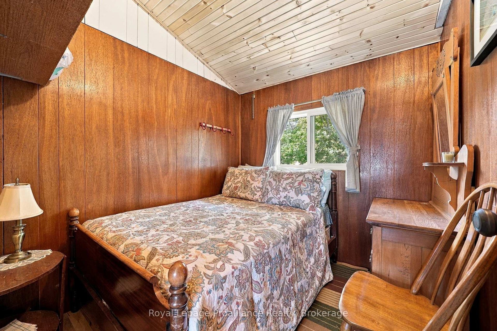
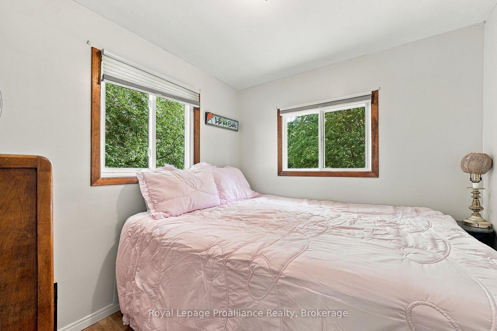
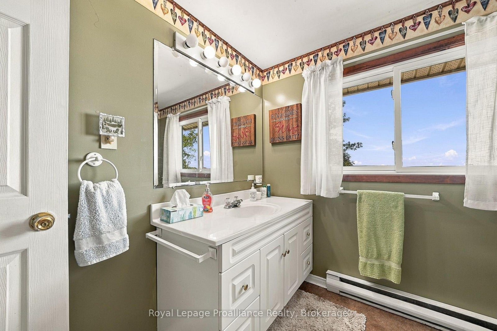
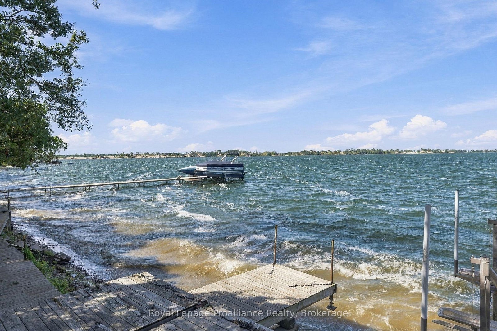
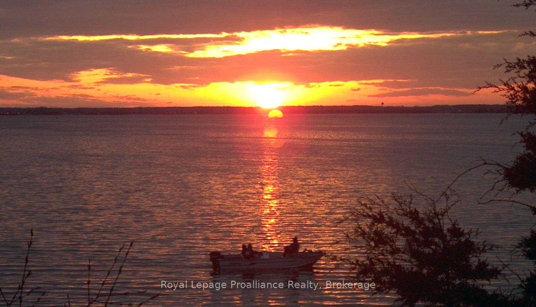

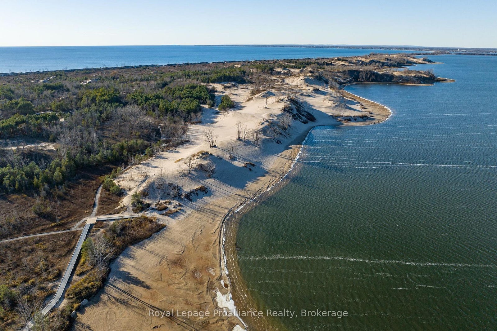
This lovely 3 season, Prince Edward County cottage on the shores of West Lake, is the idyllic waterfront property you've been waiting for. Overlooking the Sand Dunes of Sandbanks Provincial Park, this 4 bedroom + 2 bath bungalow awaits your personal touch. Swim, boat, wakeboard, and fish all from your very own beachfront paradise. Enjoy walking, biking, and cross-country ski trails nearby. The open concept space beckons you to curl up and unwind with a book or enjoy a game night with family and friends. Take in the sights and sounds of nature and all the beauty that surrounds from the expansive deck on the boathouse rooftop, this is boating life at its finest. With proximity to Prince Edward County's favorite destination spots, you're never far from top-tier cuisine and lovely local shops. Steps away from two restaurants and Isaiah Tubbs Resort & Conference Centre, this property offers access to beaches, walking, and cycling trails just one kilometer away. Live where you love to visit! Updates include new metal roof (2026), new vinyl siding, heat pump and insulated side door(2026). A local hospital and amenities are only 15 minutes away in Picton. Conde Nast Traveler Magazine has voted Prince Edward County as one of the top places in the world to visit in 2026! Only to be sold as an addition to 1818 County Road 12, an adjacent property, zoned Tourist Commercial (see MLS #'s X13235858 and X13212980.)
Address
30 Mayne Lane
List Price
$1,145,000
MLS® Status
New
Property Type
Residential Freehold
Type of Dwelling
Detached
Style of Home
Bungalow
Transaction Type
Sale
Area
Prince Edward County
Sub-Area
Hallowell Ward
Bedrooms
4
Bedrooms (Total)
4
Rooms Above Grade
8
Bathrooms
2
Floor Area
700-1100 Sq. Ft.
Lot Depth
154.92
Lot Shape
Rectangular
Lot Size Units
Feet
Lot Width
100
Parcel Number
550510293
Occupant Type
Owner
Cross Street
County Road 12 & Mayne Lane
Approx. Age
51 - 99 Years
MLS® Number
X13830698
Listing Brokerage
Royal Lepage Proalliance Realty
| ROYAL LEPAGE SIGNATURE REALTY
Basement Area
None
Postal Code
K0K 2T0
Posession Details
TBD
Parking
Front Yard Parking, Lane, Private, Right Of Way
Parking Places (Total)
3
Parking Spaces
2
Tax Amount
$3,578.00
Tax Year
2025
Rural Utilities
Cell Services, Electricity Connected, Garbage Pickup, Internet High Speed, Recycling Pickup
Site Influences
Beach, Campground, Cul de Sac/Dead End, Deck, Fishing, Hospital, Lake/Pond, Porch, Seasonal Living, Waterfront
Accessibility Features
Level Within Dwelling, Open Floor Plan
Exterior Features
Deck, Fishing, Porch, Seasonal Living
Interior Features
Carpet Free
Property Features
Beach, Campground, Cul de Sac/Dead End, Hospital, Lake/Pond, Waterfront
Central Vacuum
No
Family Room
No
Hydro
Yes
Ensuite Laundry
No
Special Designation
Unknown
Standard Status
Active
Disclosures
Easement
Board Or Association
Central Lakes Association of REALTORS
Heat Source
Electric
Heat Type
Baseboard
Cooling Features
Wall Unit(s)
Construction Materials
Vinyl Siding
Direction Faces
East
Fireplace
No
Foundation Details
Concrete Block
Garage
Yes
Garage Type
Detached
Covered Spaces
1
Kitchens Total
1
Kitchens Above Grade
1
Other Structures
Other
Pool Features
None
Roof
Metal
Tax Legal Description
PT LT 4 CON SOUTH EAST SIDE OF WEST LAKE HALLOWELL AS IN PE133239; T/W PE133239; PRINCE EDWARD
Security Features
Smoke Detector
Topography
Flat, Terraced
Water Source
Drilled Well
View Type
Beach, Clear, Lake, Panoramic
Water View
Direct, Unobstructive
Waterfront
Yes
Docking Type
None
Waterfront
Direct
Waterfront Accessory
Dry Boathouse-Single
Waterfront Features
Boathouse, Dock, Stairs to Waterfront, Waterfront-Deeded
Water Frontage (Feet)
30.48
Water Body Name
West Lake
Water Body Type
Lake
Shoreline
Clean, Shallow, Sandy
Shoreline Allowance
Owned
Access To Property
R.O.W. (Deeded), Year Round Municipal Road
Alternative Power
Unknown
Sewer
Septic
Login To View 14 Additional Details On 30 Mayne Lane
Get instant access to more information with a free account.
Already have an account? Login
Rooms
| Floor | Type | Dimensions | Features |
|---|---|---|---|
| Main | Kitchen | 4.58 x 3.56 Meters | Laminate, Open Concept, Overlook Water |
| Main | Living Room | 4.74 x 4.58 Meters | Open Concept, Overlook Water, W/O To Deck |
| Main | Primary Bedroom | 2.41 x 2.54 Meters | Laminate, Overlooks Garden |
| Main | Bedroom 2 | 2.28 x 2.55 Meters | Laminate |
| Main | Bedroom 3 | 2.36 x 2.55 Meters | Laminate |
| Main | Bedroom 4 | 2.32 x 2.55 Meters | Laminate |
| Main | Bedroom | 2.41 x 2.36 Meters | 4 Pc Bath |
| Main | Bathroom | 2 x 2.55 Meters | 2 Pc Bath |
| Main | Utility Room | 2.12 x 1.26 Meters |