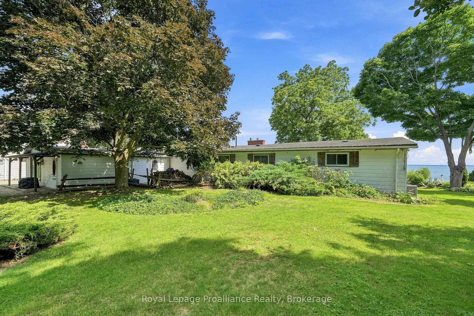
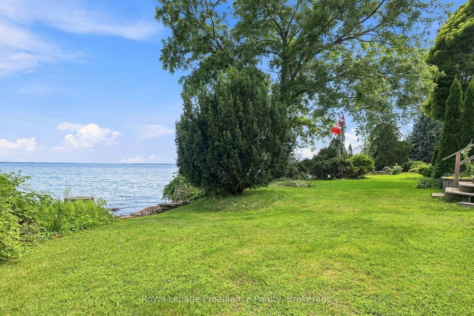
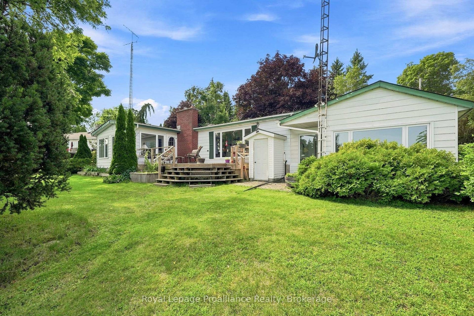
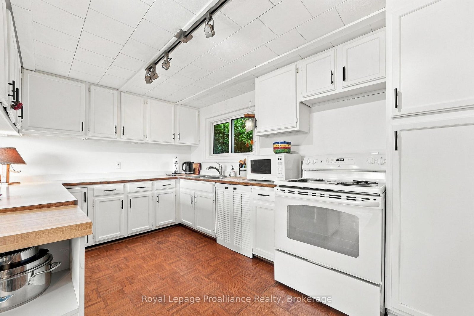
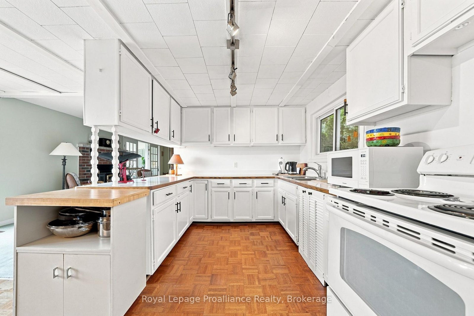
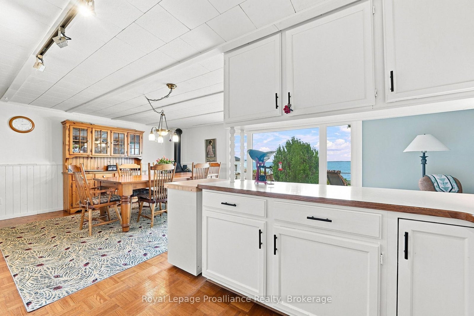
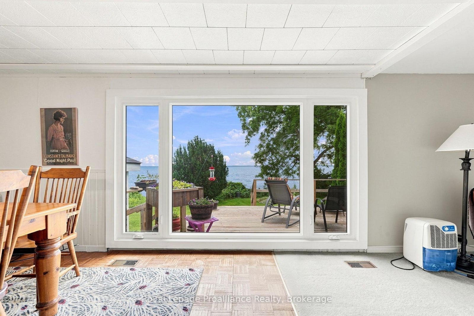
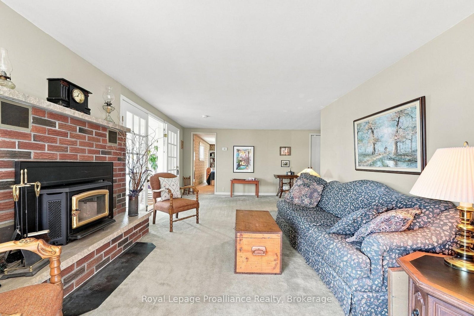
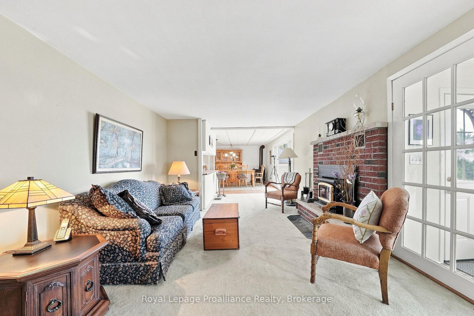
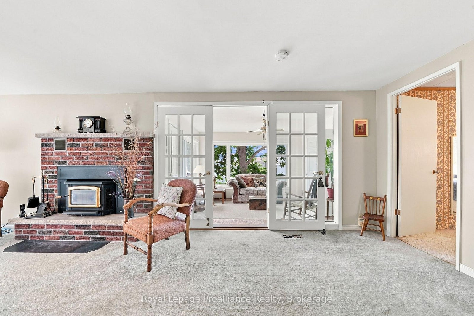
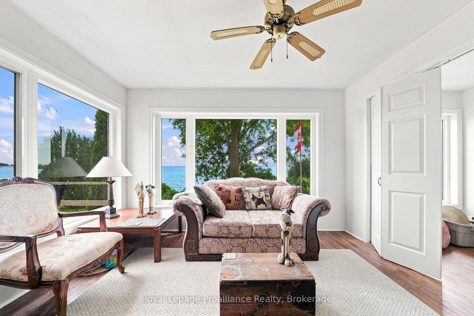
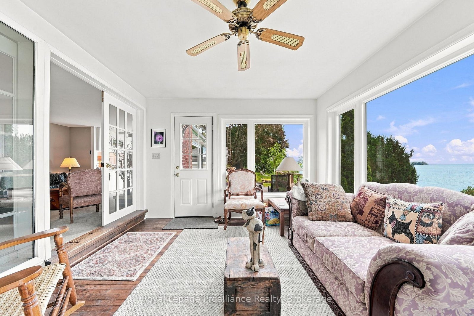
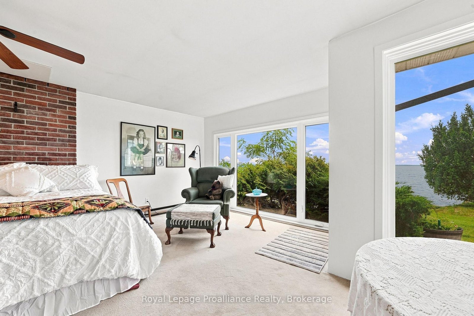
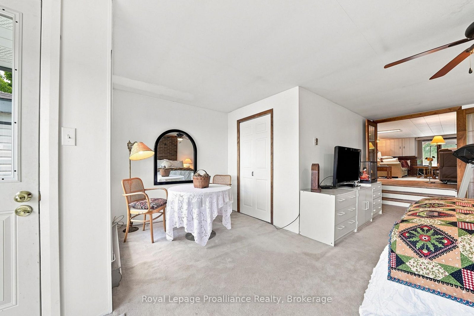
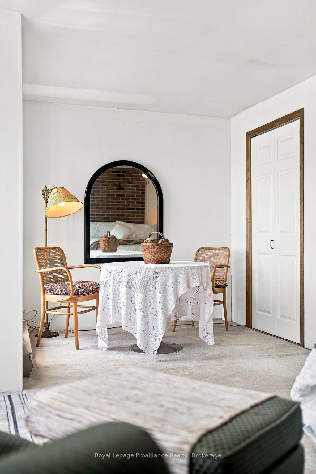
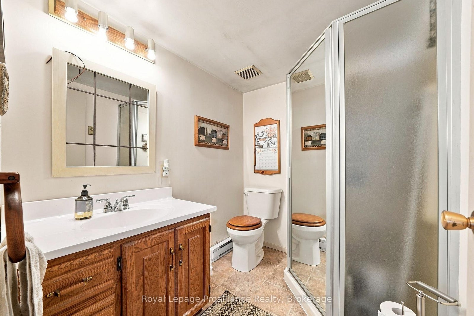
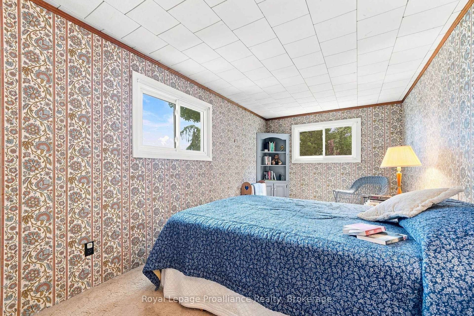
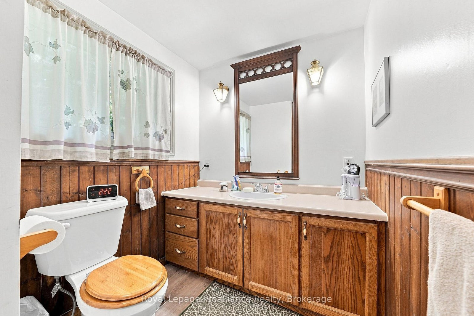
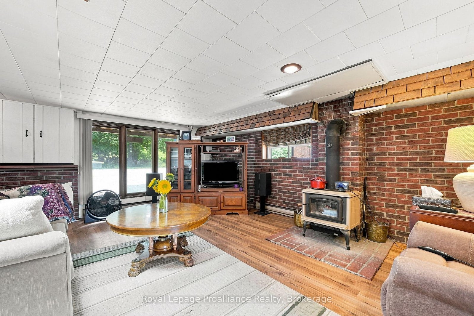
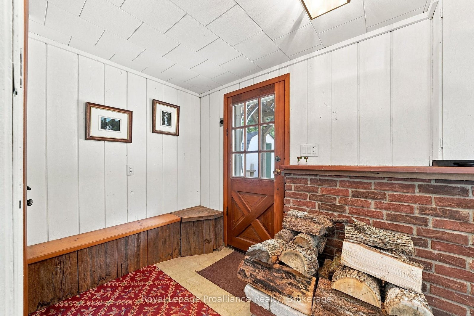
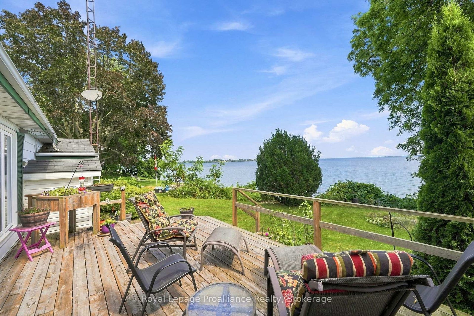
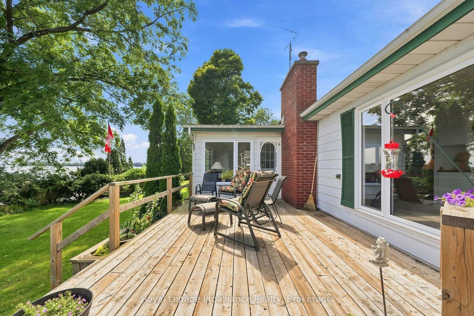
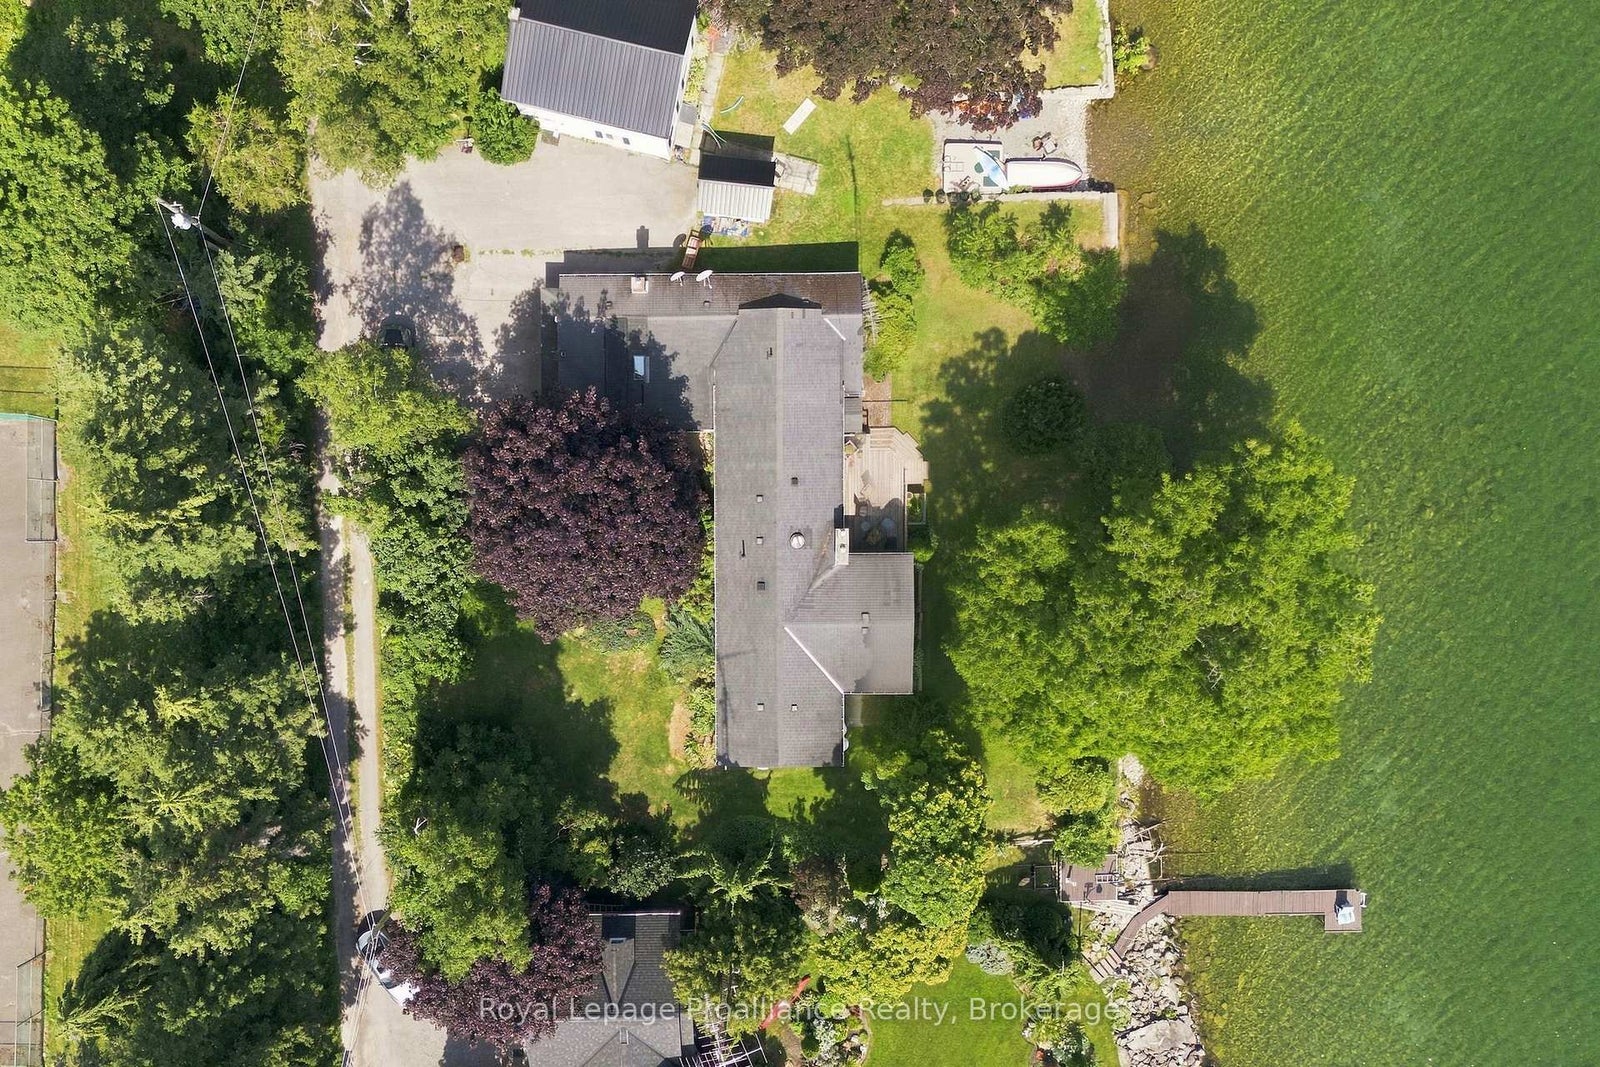
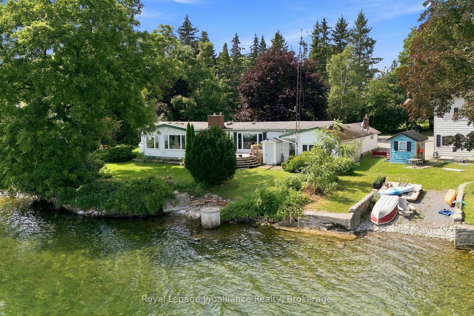
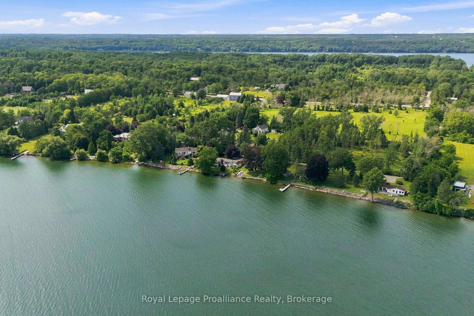
Tucked away in a peaceful setting on the shores of Prince Edward Bay, this charming 3- bedroom, 2-bath bungalow offers a wonderful opportunity to embrace waterfront living in Prince Edward County. Whether you're searching for a year-round home or a weekend retreat, this inviting property awaits your personal touch. For sailors and boaters, the location is particularly appealing, with exceptional access to boating, swimming, and fishing at your doorstep. Spend summer days on the water, take a morning swim, or simply unwind at the shore. Night sky enthusiasts will delight in magnificent stargazing. Large windows only steps to the water create an effortless connection to the outdoors, making it easy to enjoy the natural beauty that surrounds you. While the home provides a welcome sense to escape, you're still close to some of Prince Edward County's most-loved destinations. Explore the Waupoos area, visit the local County Cider company and surrounding wineries, and stock up on fresh seasonal produce at favourite County farmstands, including Vickies Veggies. A rare opportunity to own a private waterfront lifestyle in one of Ontario's most sought-after recreational destinations. Bring your vision and make this Prince Edward Bay retreat your own.
Address
58 Bentons Lane Place
List Price
$927,000
MLS® Status
New
Property Type
Residential Freehold
Type of Dwelling
Detached
Style of Home
Bungalow
Transaction Type
Sale
Area
Prince Edward County
Sub-Area
South Marysburgh
Bedrooms
3
Bedrooms (Total)
3
Rooms Above Grade
13
Bathrooms
2
Floor Area
2000-2500 Sq. Ft.
Lot Size Source
GeoWarehouse
Lot Depth
139.71
Lot Shape
Irregular
Lot Size Range (Acres)
< .50
Lot Size Units
Feet
Lot Width
100
Parcel Number
550880181
Parcel of Tied Land
No
Occupant Type
Owner
Cross Street
Morrison Point Road - Bentons Lane
Approx. Age
51 - 99 Years
MLS® Number
X13668704
Listing Brokerage
Royal Lepage Proalliance Realty
Basement Area
Crawl Space, Unfinished
Postal Code
K0K 2P0
Posession Details
TBD
Parking
Private Double
Parking Places (Total)
2
Parking Spaces
2
Tax Amount
$4,577.24
Tax Year
2026
Rural Utilities
Cell Services, Electricity Connected, Garbage Pickup, Internet Other, Phone Connected, Recycling Pickup, Telephone Available
Site Influences
Clear View, Deck, Fishing, Golf, Hospital, Marina, Porch, Privacy, School Bus Route, Waterfront, Year Round Living
Exterior Features
Deck, Fishing, Privacy, Porch, Year Round Living
Interior Features
Generator - Full, Primary Bedroom - Main Floor, Propane Tank, Sewage Pump, Water Heater Owned, Water Purifier, Water Softener, Water Treatment
Property Features
Clear View, Golf, Hospital, Marina, School Bus Route, Waterfront
Cable
No
Central Vacuum
No
Family Room
Yes
Hydro
Yes
Ensuite Laundry
No
Special Designation
Unknown
Standard Status
Active
Disclosures
Easement
Board Or Association
Central Lakes Association of REALTORS
Heat Source
Electric
Heat Type
Baseboard
Cooling Features
Central Air
Construction Materials
Other, Vinyl Siding
UFFI
No
Direction Faces
South
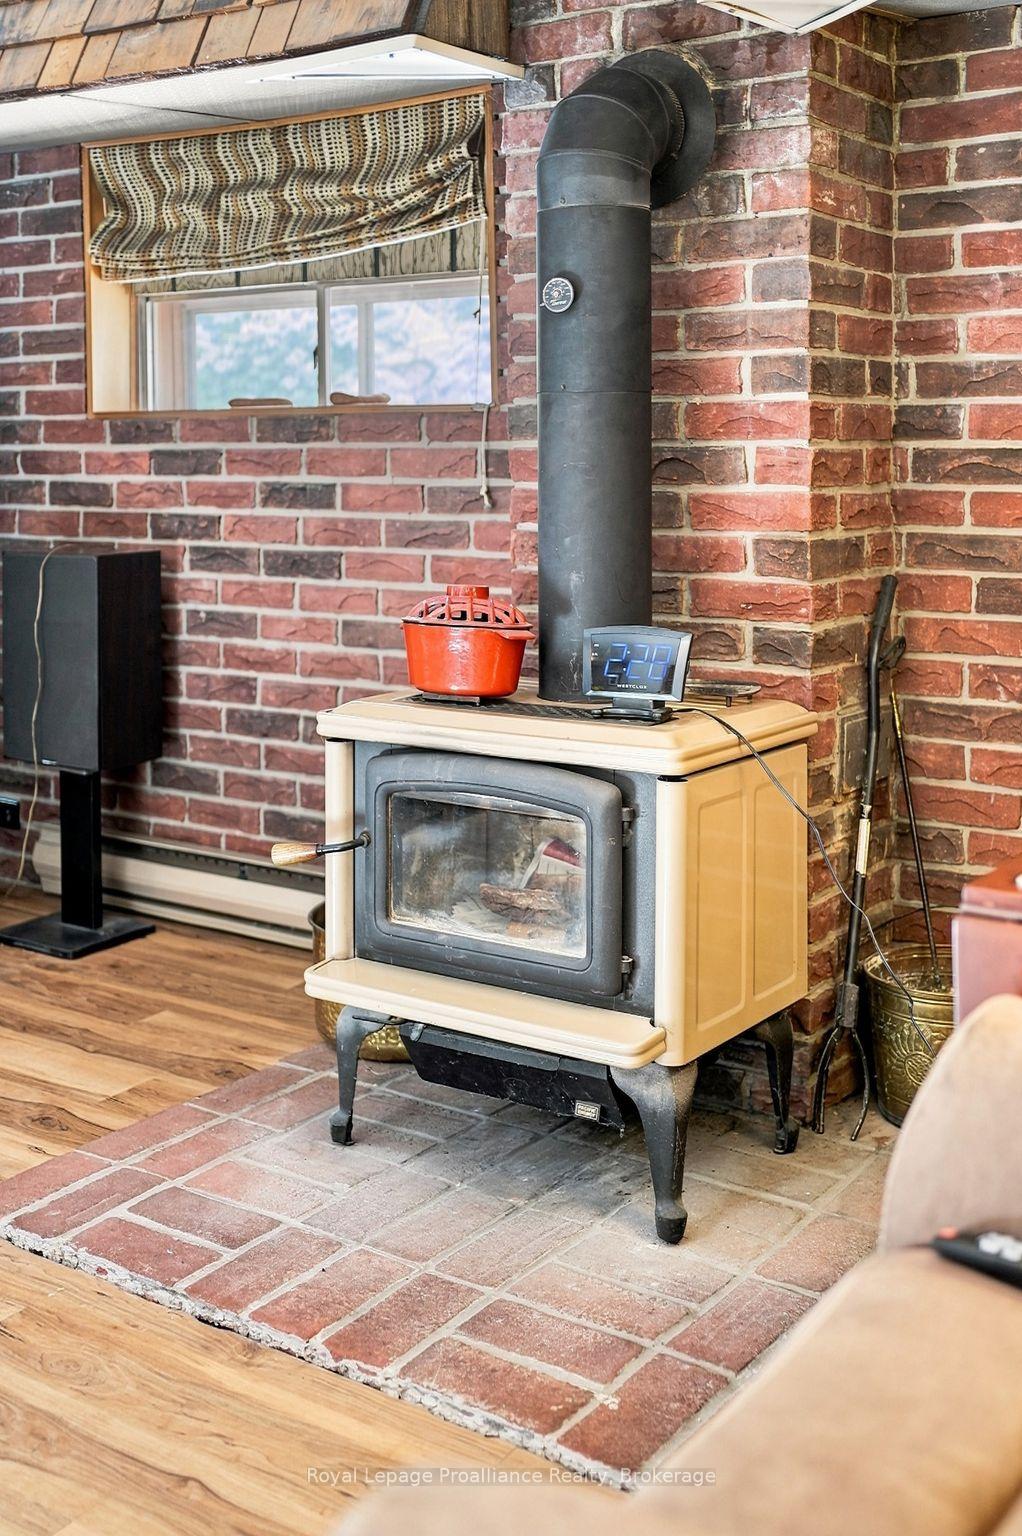
Fireplace
Yes
Fireplace Features
Family Room, Wood Stove, Wood
Foundation Details
Concrete, Post & Pad
Garage
No
Garage Type
None
Kitchens Total
1
Kitchens Above Grade
1
Other Structures
Shed
Pool Features
None
Roof
Shingles
Tax Legal Description
PT LT 2 CON 1 NORTH OF BLACK RIVER S MARYSBURGH AS IN PE166762; T/W PE166762; PRINCE EDWARD
Security Features
Carbon Monoxide Detectors, Smoke Detector
Topography
Level, Waterway, Wooded/Treed
Water Source
Dug Well
View Type
Bay, Water
Water View
Direct
Waterfront
Yes
Docking Type
None
Waterfront
Direct, None
Waterfront Accessory
Not Applicable
Waterfront Features
Other
Water Frontage (Feet)
3.48
Water Body Name
Picton Bay
Water Body Type
Bay
Shoreline
Clean, Shallow, Gravel
Shoreline Allowance
Owned
Access To Property
Municipal Road, Year Round Municipal Road
Alternative Power
Generator-Wired
Sewer
Septic
Login To View 17 Additional Details On 58 Bentons Lane Place
Get instant access to more information with a free account.
Already have an account? Login
Rooms
| Floor | Type | Dimensions | Features |
|---|---|---|---|
| Main | Kitchen | 5.05 x 2.68 Meters | |
| Main | Living Room | 8 x 5.25 Meters | |
| Main | Dining Room | 2.01 x 2.69 Meters | |
| Main | Office | 2.01 x 3.46 Meters | |
| Main | Sunroom | 3.68 x 3.44 Meters | |
| Main | Family Room | 5.33 x 7.8 Meters | |
| Main | Laundry | 1.52 x 2.79 Meters | |
| Main | Primary Bedroom | 5.33 x 7.16 Meters | |
| Main | Bedroom | 6 x 2.57 Meters | |
| Main | Bedroom | 5.15 x 2.59 Meters | |
| Main | Bathroom | 3.32 x 1.73 Meters | 4 Pc Bath |
| Main | Bathroom | 1.77 x 2.14 Meters | 3 Pc Bath |
| Main | Breakfast | 2.18 x 2.61 Meters | |
| Main | Other | 6.9 x 1.25 Meters | B/I Bar |