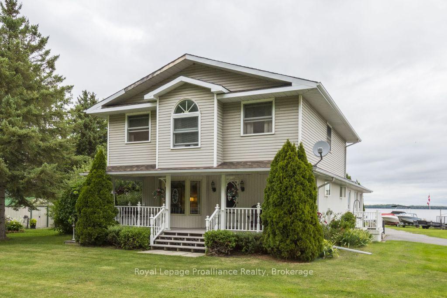
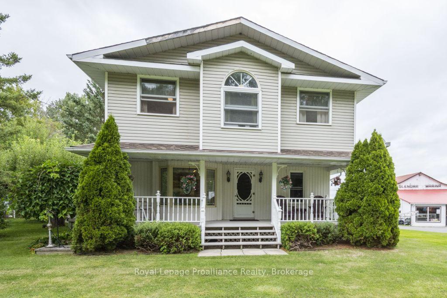
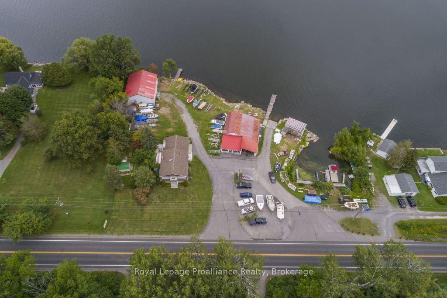
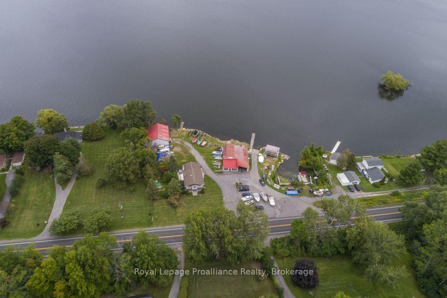
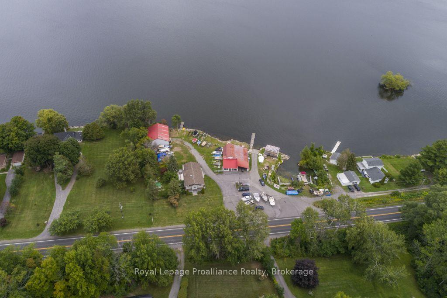
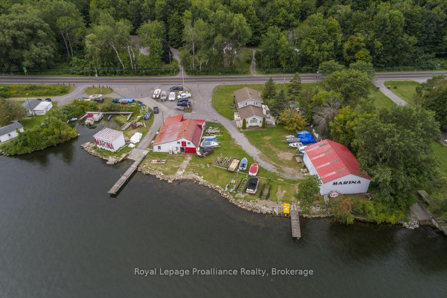
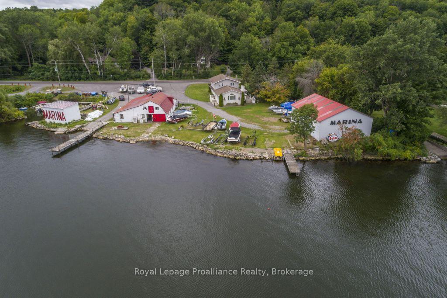
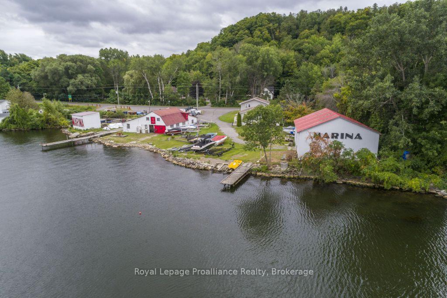
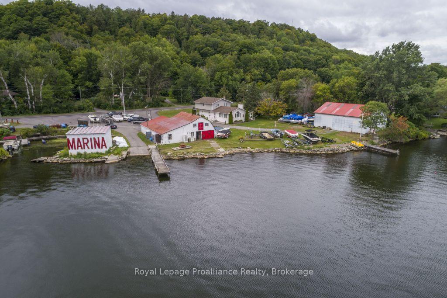
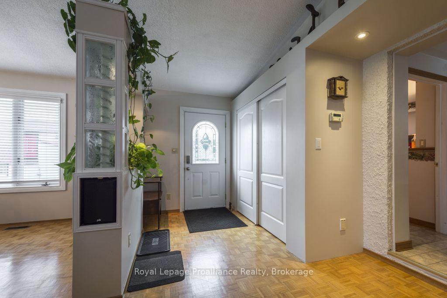
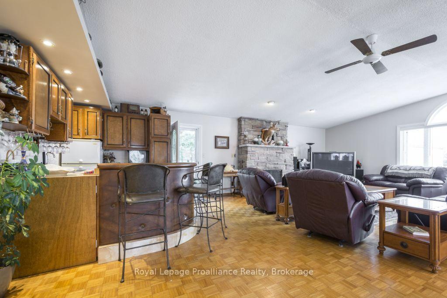
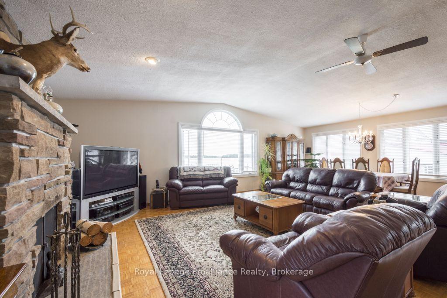
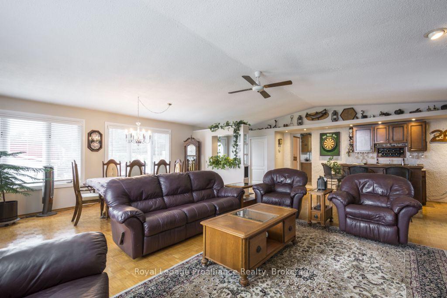
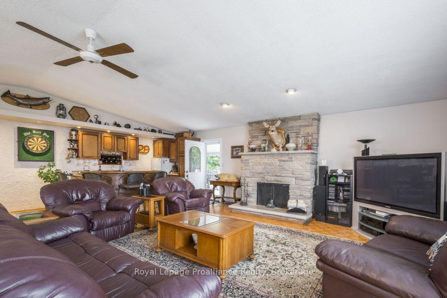
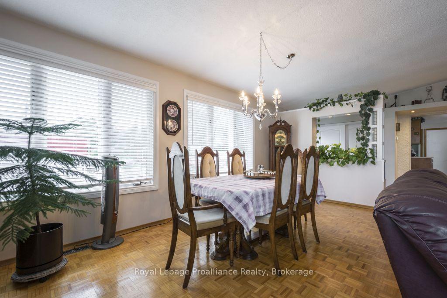
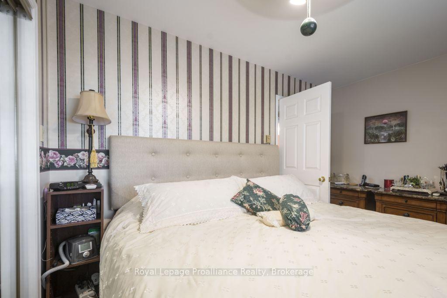
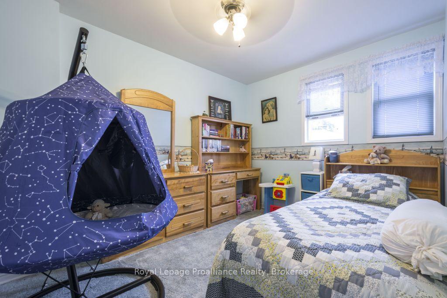
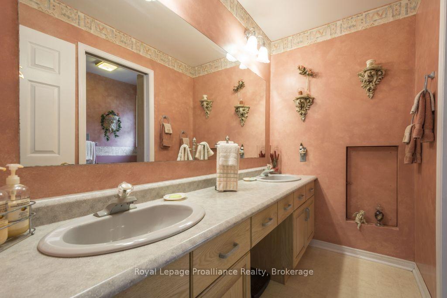
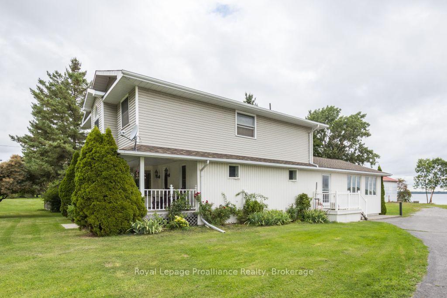
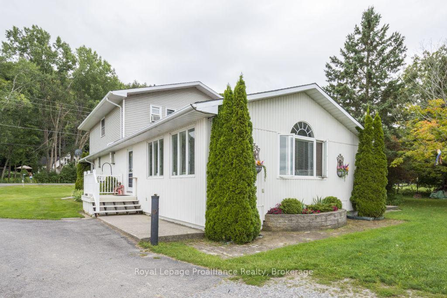
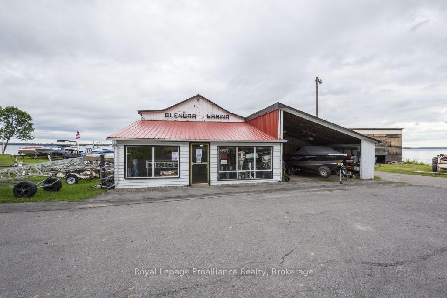
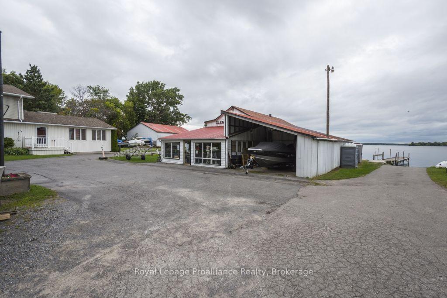
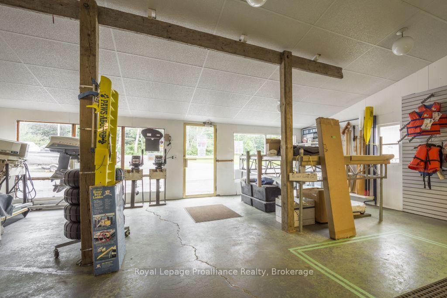
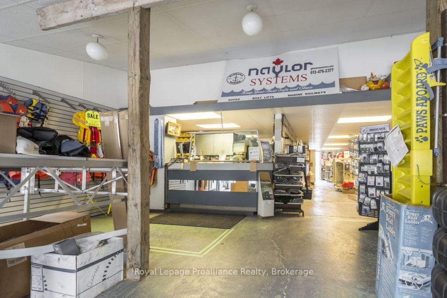
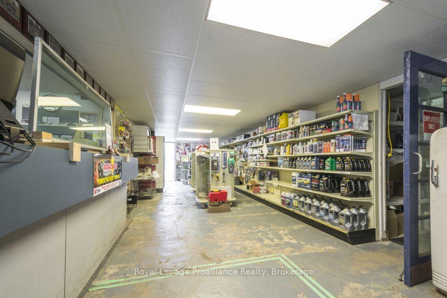
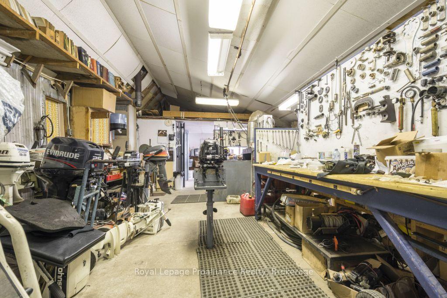
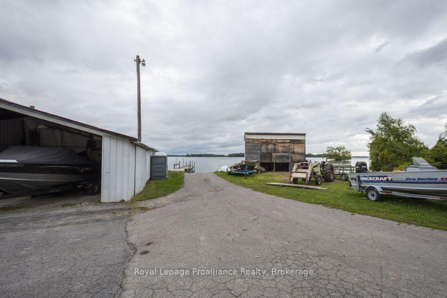
Want a home & business in one? Welcome to Glenora Marina (established 1968) in popular Prince Edward County. This is an opportunity to live and work in paradise. 4 bdrm home, business on 1.39 acres with approximately 370 feet of spectacular waterfront on the Bay of Quinte, Lake Ontario. Comes with unheated Steel Warehouse (approx 2080 sq ft). PEC has a tropical island getaway feel, Sandbanks Provincial Park and numerous wineries/restaurants. Only two hours Toronto. Owners are retiring. Tremendous growth opportunity. Currently, Glenora Marina focuses 'Canadian-made' dock and boat lift sales, boat engine repairs and boat storage. **EXTRAS**Turnkey operation with well known Business and list of clientele. Exclusive dealer in PEC docks and boat lifts made by Naylor in Peterborough, Ontario. Plenty of room to sell/rentseadoos etc. Zoned TC (Tourist Commercial-Marina)
Address
11438C Loyalist Parkway
List Price
$1,250,000
MLS® Status
New
Property Type
Residential Freehold
Type of Dwelling
Detached
Style of Home
2-Storey
Transaction Type
Sale
Area
Prince Edward County
Sub-Area
North Marysburg Ward
Bedrooms
4
Bedrooms (Total)
4
Rooms Above Grade
14
Bathrooms
3
Floor Area
2000-2500 Sq. Ft.
Lot Size Source
Survey
Lot Depth
276.66
Lot Shape
Irregular
Lot Size Range (Acres)
.50 - 1.99
Lot Size Units
Feet
Lot Width
270
Parcel Number
550720198
Parcel of Tied Land
No
Occupant Type
Owner
Cross Street
Loyalist Parkway & County Road 7
Approx. Age
51 - 99 Years
MLS® Number
X13638404
Listing Brokerage
Royal Lepage Proalliance Realty
Basement Area
Full, Partially Finished
Postal Code
K0K 2T0
Posession Details
TBD- Flexible
Parking
Available, Circular Drive
Parking Places (Total)
27
Parking Spaces
25
Tax Amount
$7,576.52
Tax Year
2025
Rural Utilities
Cable Available, Cell Services, Electricity Connected, Garbage Pickup, Internet High Speed, Internet Other, Phone Connected, Recycling Pickup, Telephone Available
Site Influences
Awnings, Deck, Fishing, Hospital, Lake Access, Landscaped, Marina, Patio, Porch, Privacy, School Bus Route, Waterfront, Year Round Living
Exterior Features
Awnings, Deck, Fishing, Landscaped, Patio, Privacy, Porch, Year Round Living
Interior Features
Auto Garage Door Remote, Central Vacuum, Propane Tank, Separate Heating Controls, Storage, Water Heater Owned, Water Treatment
Property Features
Hospital, Lake Access, Marina, School Bus Route, Waterfront
Cable
No
Central Vacuum
Yes
Family Room
No
Hydro
Yes
Ensuite Laundry
No
Special Designation
Unknown
Standard Status
Active
Disclosures
Conservation Regulations, Easement
Board Or Association
Central Lakes Association of REALTORS
Heat Source
Propane
Heat Type
Baseboard
Cooling Features
None
Construction Materials
Vinyl Siding
UFFI
No
Direction Faces
North
Fireplace
Yes
Fireplace Features
Wood
Foundation Details
Poured Concrete
Garage
Yes
Garage Type
Detached
Covered Spaces
2
Kitchens Total
1
Kitchens Above Grade
1
Other Structures
Out Buildings, Shed, Storage, Workshop
Pool Features
None
Roof
Fibreglass Shingle
Tax Legal Description
PT LT 9 CON 1 S BAY OF QUINTE N MARYSBURGH AS IN PE103426; PRINCE EDWARD
Security Features
Carbon Monoxide Detectors, Smoke Detector
Topography
Partially Cleared, Waterway, Wooded/Treed
Water Source
Dug Well, Reverse Osmosis
View Type
Bay, Marina, Trees/Woods, Water
Water View
Direct
Waterfront
Yes
Docking Type
Marina, Public
Waterfront
Direct
Waterfront Accessory
Dry Boathouse-Multi
Waterfront Features
Boat Launch, Dock, Marina Services, Waterfront-Deeded
Water Frontage (Feet)
112.77
Water Body Name
Bay of Quinte
Water Body Type
Bay
Shoreline
Clean, Gravel
Shoreline Allowance
Owned
Access To Property
Marina Docking, Year Round Municipal Road
Alternative Power
None
Sewer
Septic
Login To View 15 Additional Details On 11438C Loyalist Parkway
Get instant access to more information with a free account.
Already have an account? Login
Rooms
| Floor | Type | Dimensions | Features |
|---|---|---|---|
| Main | Kitchen | 1.05 x Meters | |
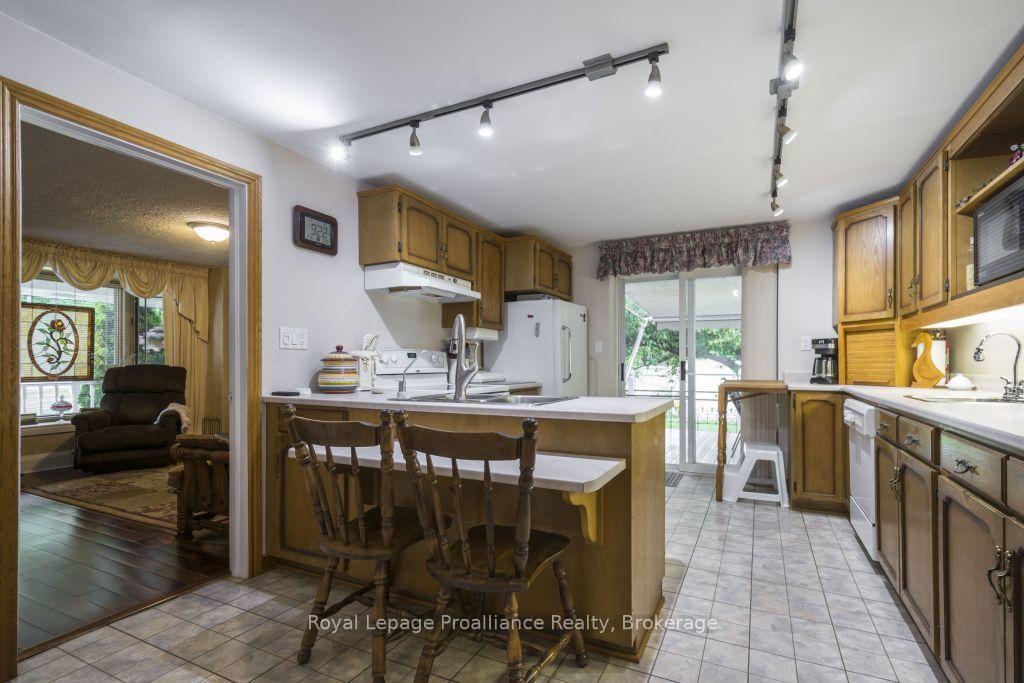
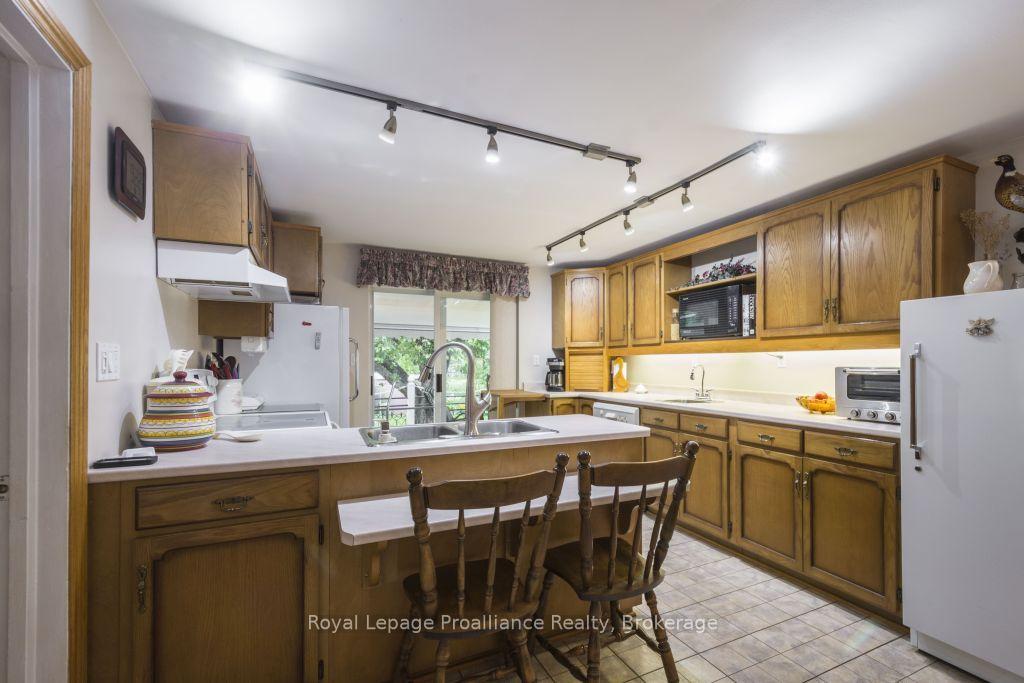
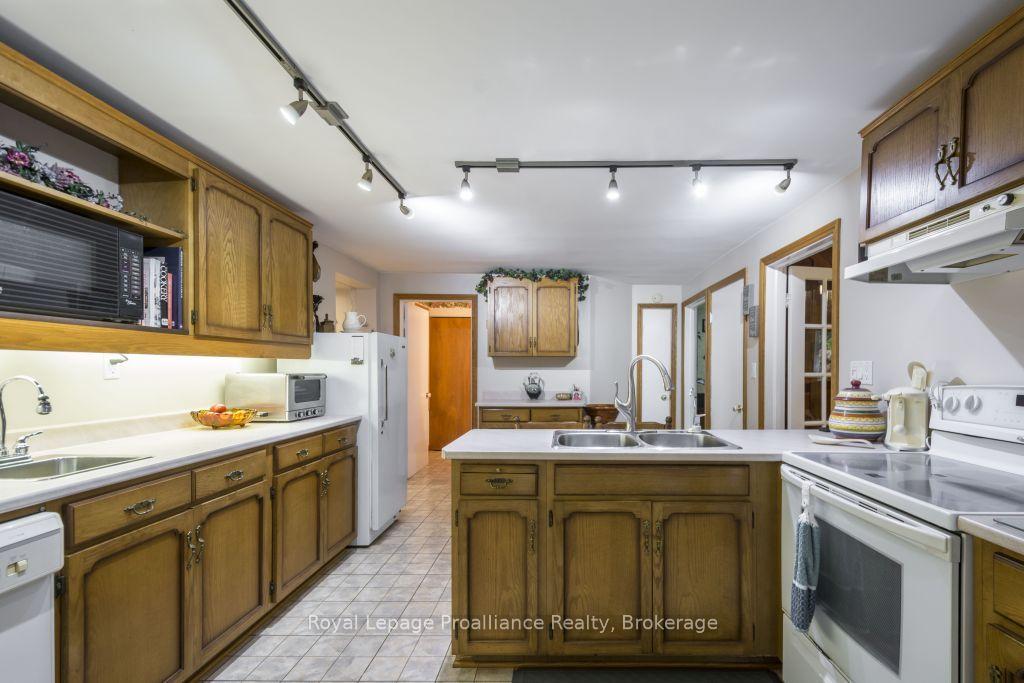
| Main | Kitchen | 5.91 x 3.45 Meters | Breakfast Area, Overlooks Garden, W/O To Deck |
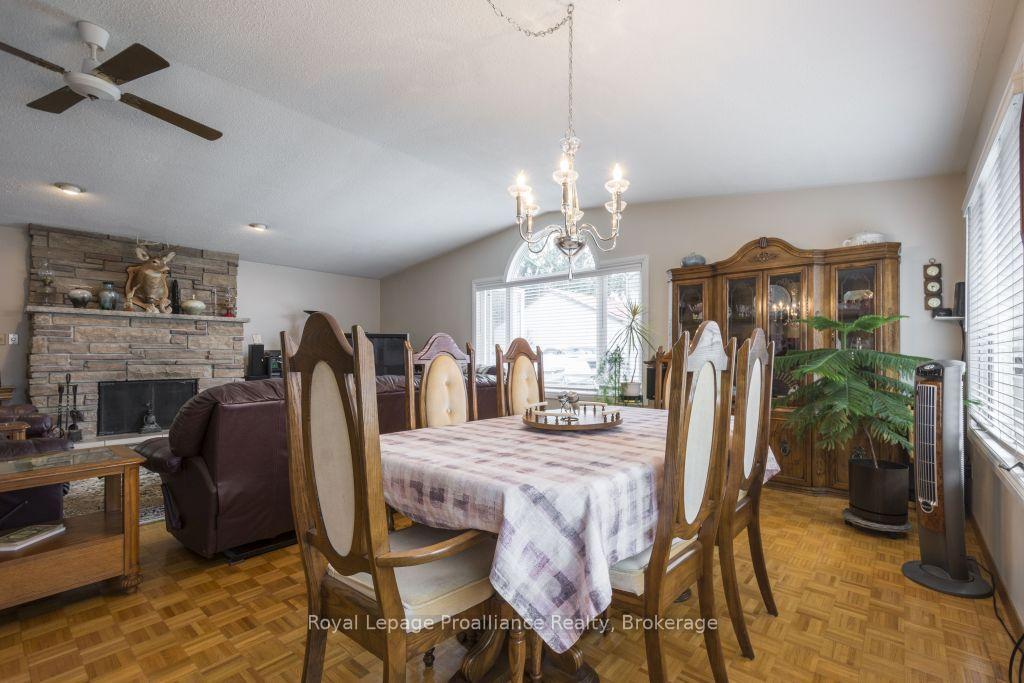
| Main | Dining Room | 2.44 x 5.66 Meters | Cathedral Ceiling(s), Open Concept, Parquet |
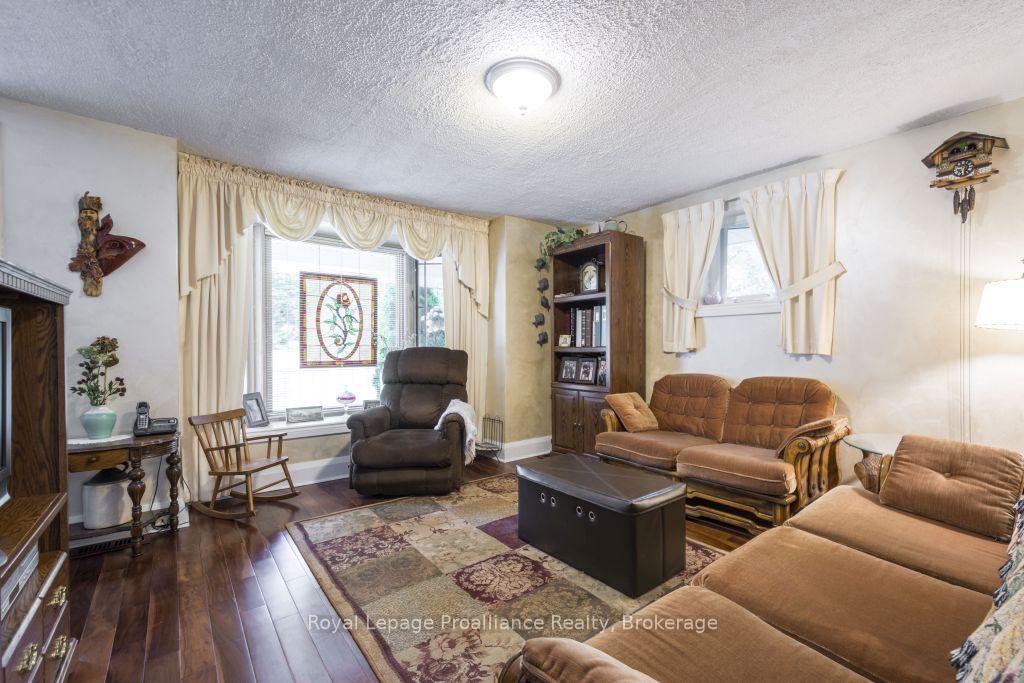
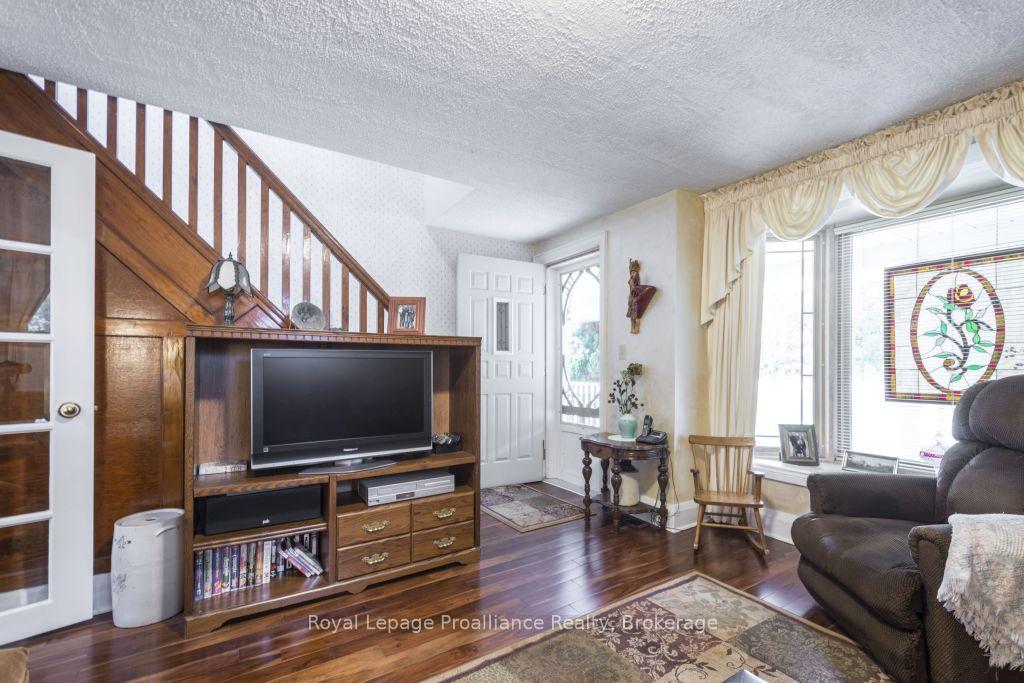
| Main | Living Room | 4.76 x 3.54 Meters | Bay Window, Hardwood Floor, Overlooks Frontyard |
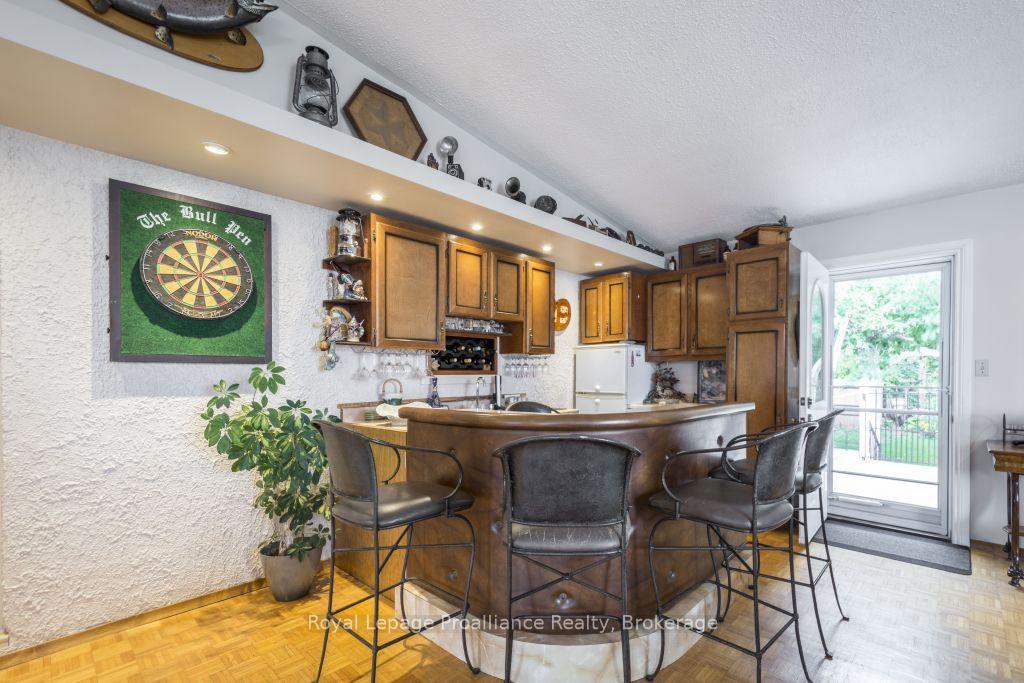
| Main | Great Room | 5.59 x 8.42 Meters | B/I Bar, Cathedral Ceiling(s), Fireplace |
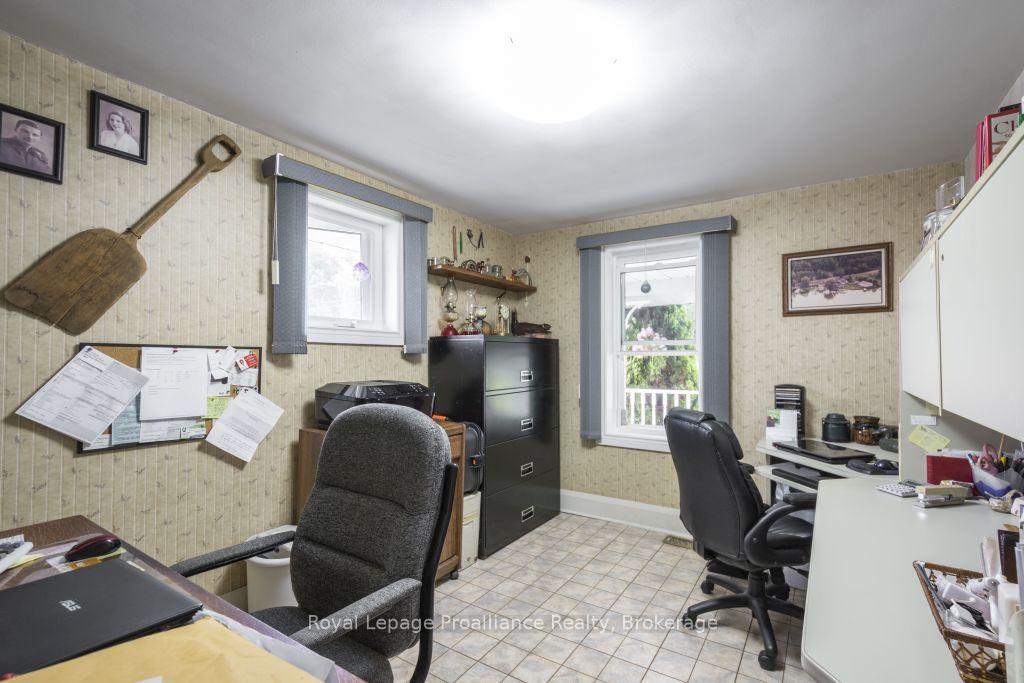
| Main | Office | 2.89 x 3.54 Meters | |
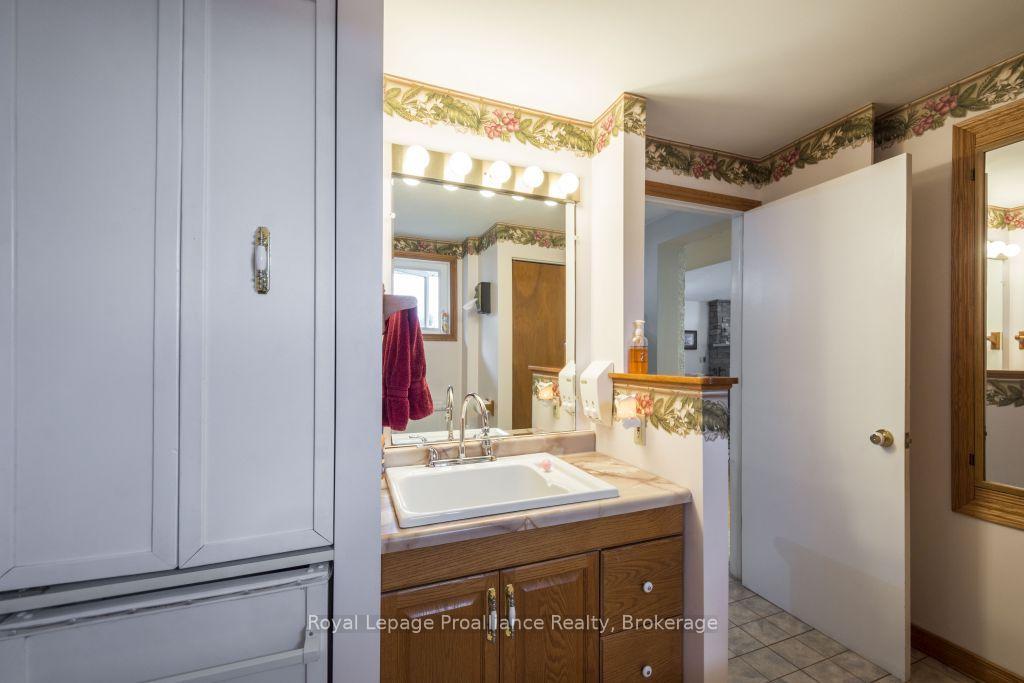
| Main | Bathroom | 2.4 x 3.45 Meters | 2 Pc Bath |
| Second | Primary Bedroom | 2.91 x 3.78 Meters | Ensuite Bath |
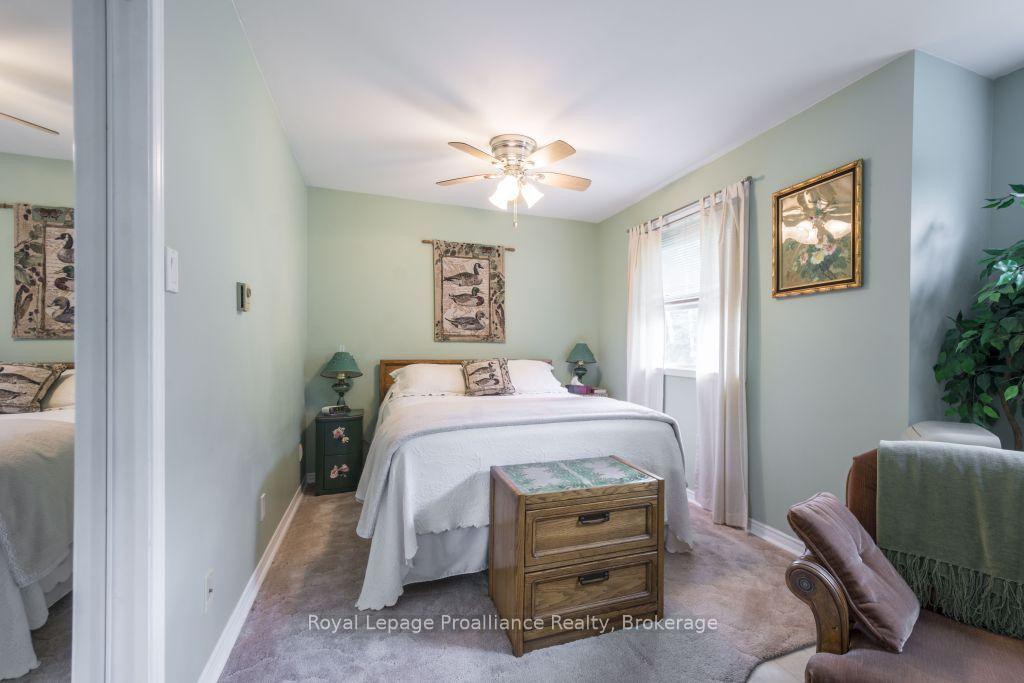
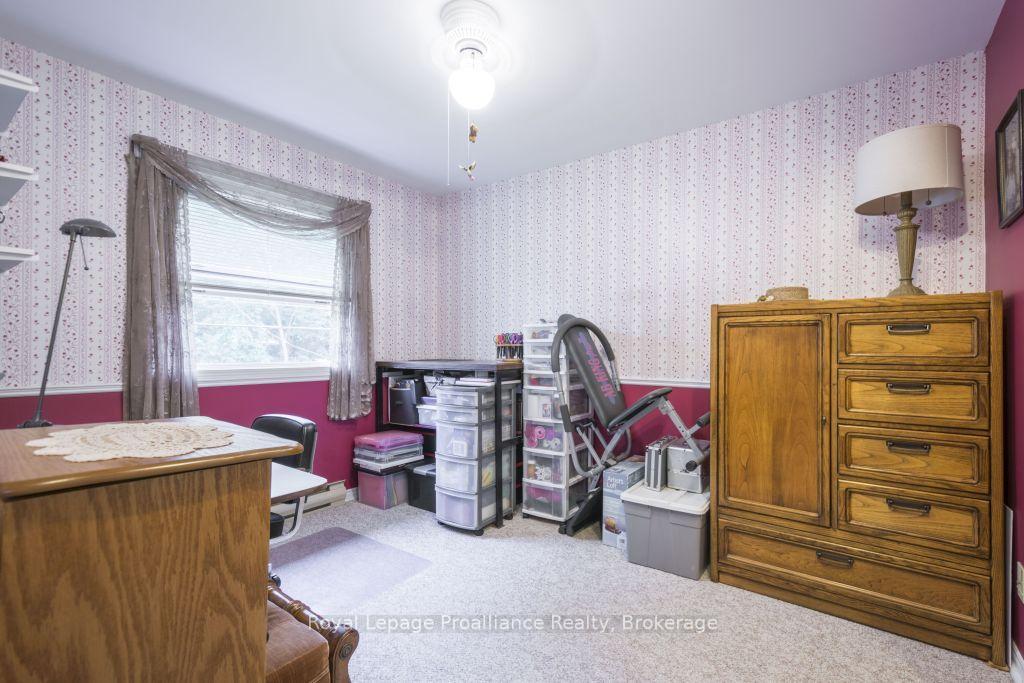
| Second | Bedroom | 5.03 x 3.2 Meters | Broadloom, Ceiling Fan(s) |
| Second | Bedroom | 2.76 x 3.52 Meters | Broadloom, Ceiling Fan(s) |
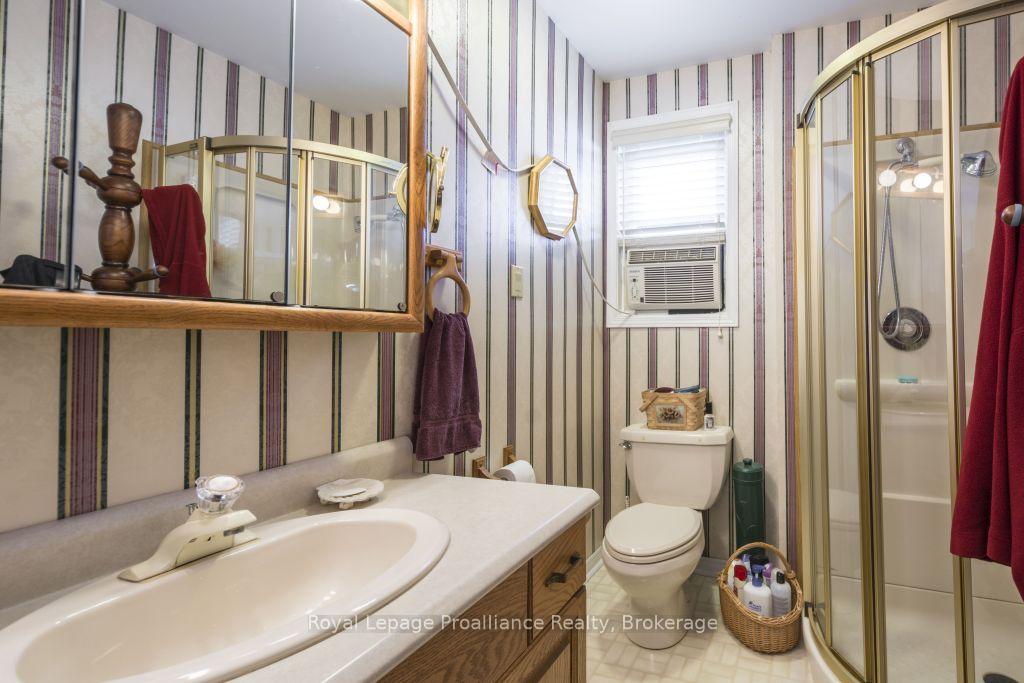
| Second | Bathroom | 1.92 x 2.25 Meters | 3 Pc Ensuite |
| Second | Bathroom | 2.9 x 2.27 Meters | 5 Pc Bath |
| Ground | Office | 2.66 x 2.03 Meters | |
| Ground | Workshop | 6.18 x 12.67 Meters | |
| Ground | Workshop | 3.51 x 5.89 Meters | |
| Ground | Other | 6.18 x 6.11 Meters | |
| Ground | Other | 7.62 x 18.04 Meters |