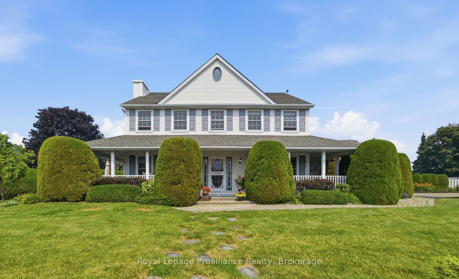
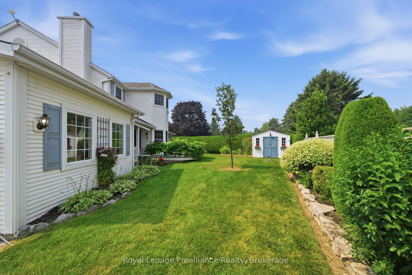
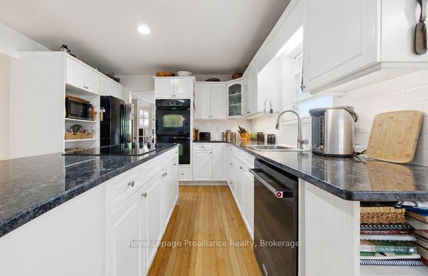
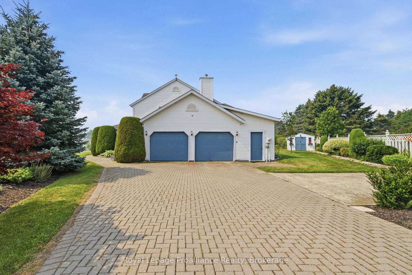
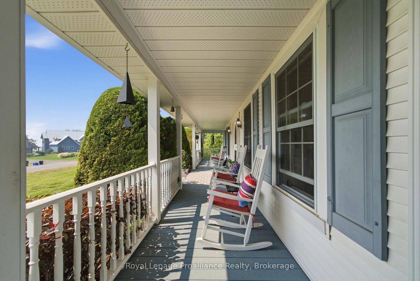
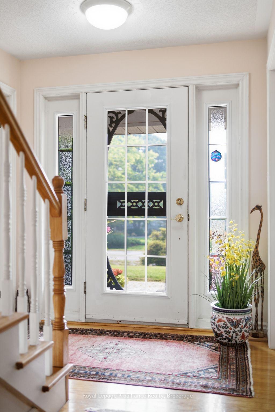
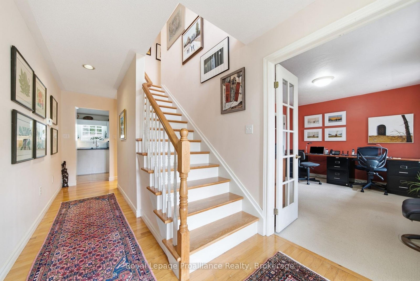
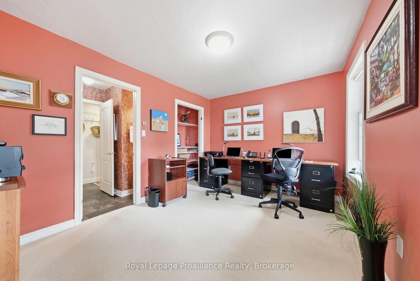
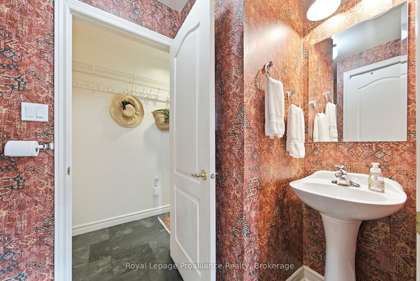
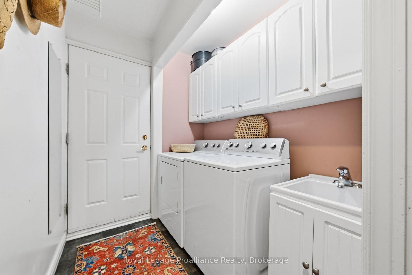
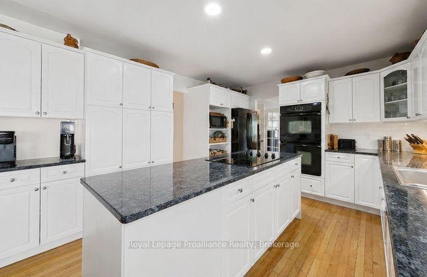
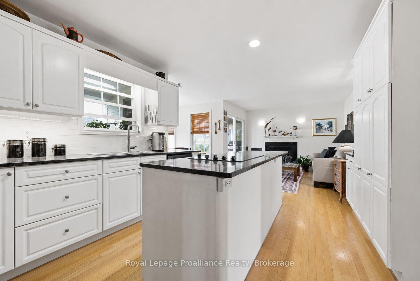
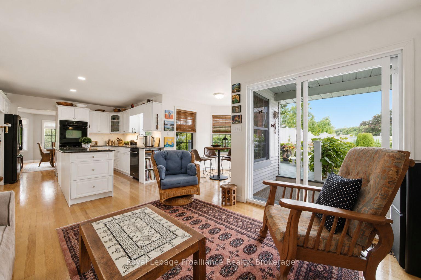
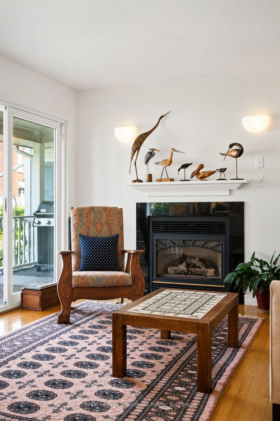
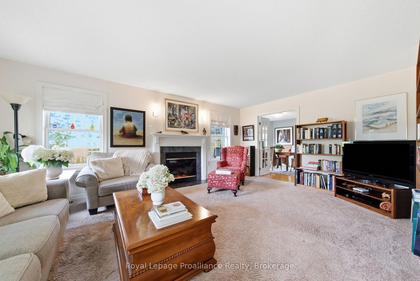
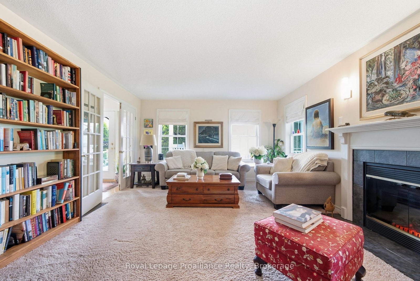
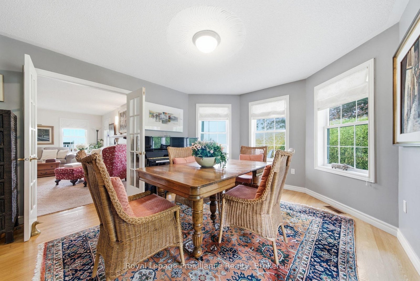
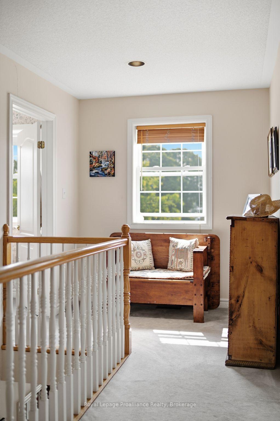
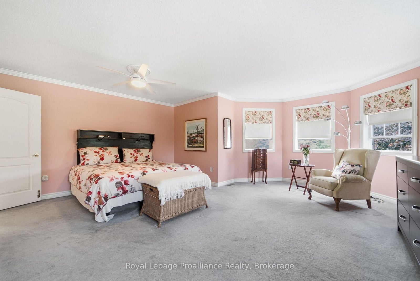
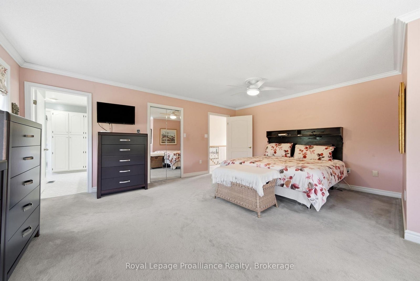
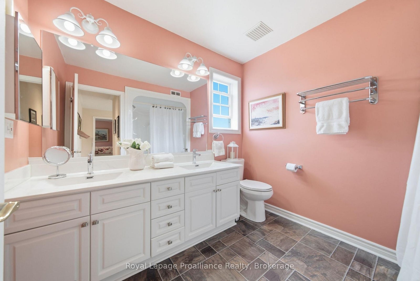
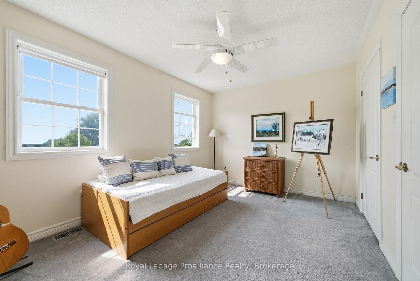
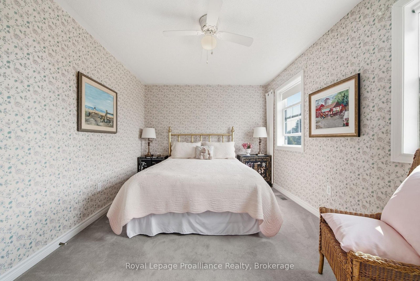
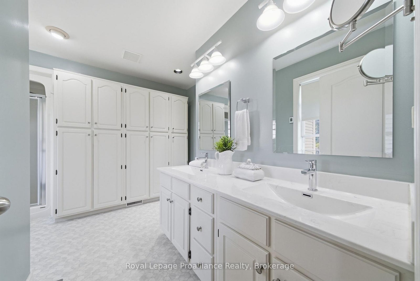
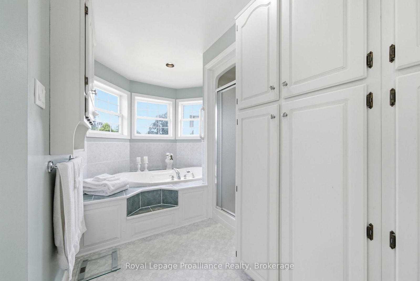
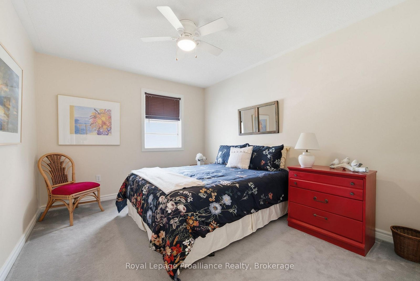
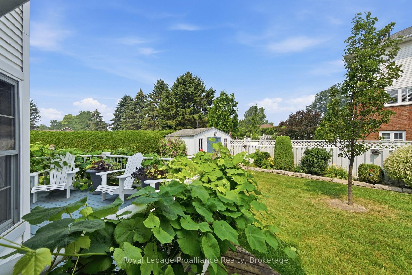
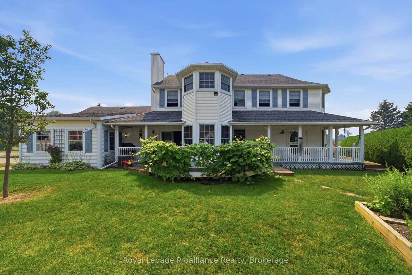
Welcome to #10 Skiff Cove, one of the most beautiful homes on one of Prince Edward County's most picturesque streets. Nestled on a quiet cul-de-sac just minutes from the heart of Wellington, this distinguished executive residence offers timeless charm, exceptional privacy, and lovely views of Lake Ontario. Designed with a classic center hall floor plan, this elegant home stands proudly in the neighborhood, surrounded by beautifully landscaped gardens and mature cedar hedges that create a private, tranquil setting. With four spacious bedrooms and three well-appointed bathrooms, there is ample room for family, grandchildren and guests to relax in comfort. The inviting wrap around porch is the perfect place to enjoy your morning coffee or unwind with a glass of wine while taking in the gentle summer breeze. Inside, abundant natural light fills the gracious living and dining rooms, as well as the charming den, creating warm and welcoming spaces throughout. The beautifully appointed chef's kitchen is the heart of the home, designed for both everyday living and effortless entertaining. Pride of ownership is evident in every detail. Whether you're seeking a full-time residence or an exceptional County retreat, this remarkable property offers an enviable combination of luxury, character, and privacy. Just a short walk or drive brings you to Wellington's vibrant downtown, where you'll find acclaimed restaurants, boutique shopping, the Drake Devonshire, wineries, beaches, and everything that makes Prince Edward County one of Ontario's most sought-after destinations.
Address
10 Skiff Cove Road
List Price
$1,398,000
MLS® Status
New
Property Type
Residential Freehold
Type of Dwelling
Detached
Style of Home
2-Storey
Transaction Type
Sale
Area
Prince Edward County
Sub-Area
Wellington Ward
Bedrooms
4
Bedrooms (Total)
4
Rooms Above Grade
15
Rooms Below Grade
1
Bathrooms
3
Floor Area
2500-3000 Sq. Ft.
Lot Size Source
Survey
Lot Depth
110.06
Lot Shape
Irregular
Lot Size Range (Acres)
< .50
Lot Size Units
Feet
Lot Width
211.12
Parcel Number
550270298
Parcel of Tied Land
No
Occupant Type
Owner
Cross Street
Skiff Cove Road & Wellington Main Street / Skiff Cove Road & Prince Edward Drive
Approx. Age
31 - 50 Years
MLS® Number
X13600028
Listing Brokerage
Royal Lepage Proalliance Realty
Basement Area
Crawl Space
Postal Code
K0K 3L0
Posession Details
TBD
Parking
Private Double
Parking Places (Total)
5
Parking Spaces
3
Tax Amount
$5,611.64
Tax Year
2026
Rural Utilities
Cable Available, Cell Services, Electricity Connected, Garbage Pickup, Internet High Speed, Municipal Water: To Lot Line, Natural Gas, Recycling Pickup, Street Lights, Transit Services
Site Influences
Beach, Cul de Sac/Dead End, Deck, Golf, Hospital, Lake Access, Landscaped, Porch, Privacy, School, Year Round Living
Exterior Features
Deck, Landscaped, Privacy, Porch, Year Round Living
Interior Features
Air Exchanger, Auto Garage Door Remote, Built-In Oven, Central Vacuum, Countertop Range, ERV/HRV, Generator - Full, Storage, Water Heater Owned, Water Meter
Property Features
Beach, Cul de Sac/Dead End, Golf, Hospital, Lake Access, School
Cable
Yes
Central Vacuum
Yes
Family Room
Yes
Hydro
Yes
Ensuite Laundry
No
Special Designation
Unknown
Standard Status
Active
Disclosures
Unknown
Board Or Association
Central Lakes Association of REALTORS
Heat Source
Gas
Heat Type
Forced Air
Cooling Features
Central Air
Construction Materials
Vinyl Siding
UFFI
No
Direction Faces
North
Fireplace
Yes
Fireplace Features
Electric, Natural Gas
Foundation Details
Concrete
Garage
Yes
Garage Type
Attached
Covered Spaces
2
Kitchens Total
1
Kitchens Above Grade
1
Other Structures
Shed
Pool Features
None
Roof
Asphalt Shingle
Tax Legal Description
PT LT 203 PL 8 WELLINGTON HILLIER PT 2 TO 5 47R4225; S/T PE107052 & PE107053; PRINCE EDWARD
Security Features
Carbon Monoxide Detectors, Smoke Detector
Topography
Level
View Type
Water
Water View
Partially Obstructive
Waterfront
No
Waterfront
None
Access To Property
Municipal Road, Year Round Municipal Road
Sewer
Septic
Login To View 17 Additional Details On 10 Skiff Cove Road
Get instant access to more information with a free account.
Already have an account? Login
Rooms
| Floor | Type | Dimensions | Features |
|---|---|---|---|
| Main | Kitchen | 3.34 x 3.64 | Centre Island, Hardwood Floor, Open Concept |
| Main | Living Room | 4.13 x 5.71 | Fireplace, French Doors |
| Main | Dining Room | 4.6 x 3.05 | Hardwood Floor, W/O To Deck, Window |
| Main | Breakfast | 2.43 x 2.76 | Hardwood Floor |
| Main | Family Room | 5.14 x 3.64 | Fireplace, Hardwood Floor, Sliding Doors |
| Main | Office | 4.11 x 3.06 | B/I Shelves, French Doors, Window |
| Main | Bathroom | 2.54 x 1.51 | 3 Pc Bath |
| Second | Primary Bedroom | 5.59 x 5.93 | 5 Pc Ensuite, Ceiling Fan(s), Walk-In Closet(s) |
| Second | Bedroom 2 | 3.63 x 3.08 | Ceiling Fan(s) |
| Second | Bedroom 3 | 3.03 x 4.1 | Ceiling Fan(s) |
| Second | Bedroom 4 | 3.03 x 4.11 | Ceiling Fan(s), Double Closet |
| Second | Bathroom | 2.55 x 2.65 | 5 Pc Bath |
| Second | Bathroom | 4.95 x 4.1 | 5 Pc Ensuite, Tile Floor |
| Second | Other | 1.99 x 2.54 | Walk-In Closet(s) |