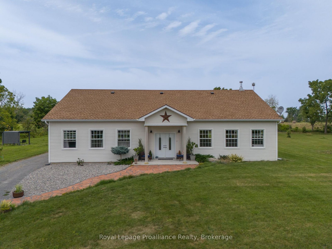
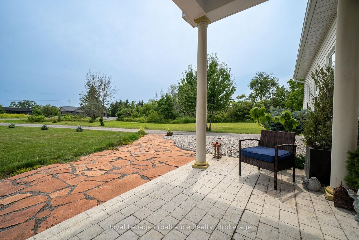
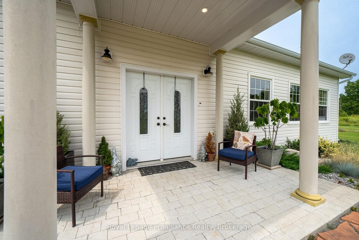
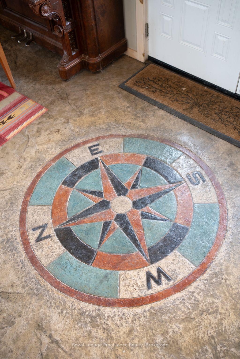
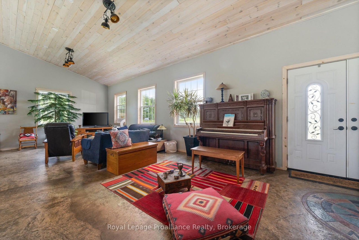
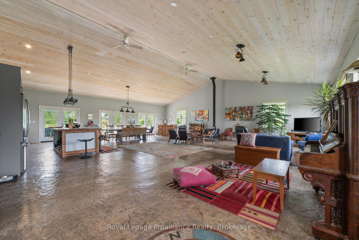
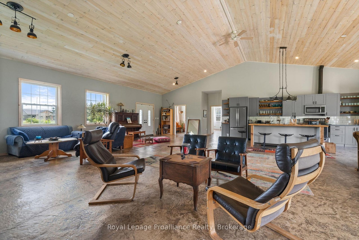
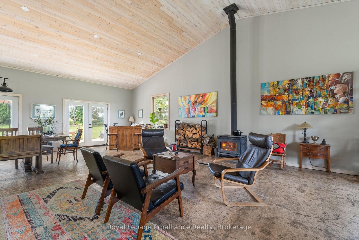
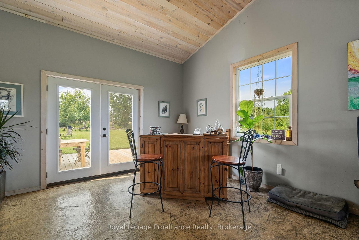
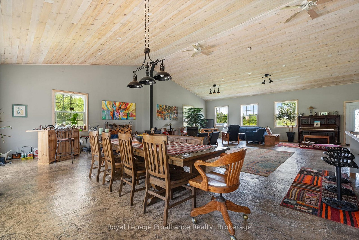
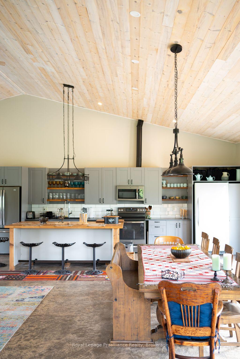
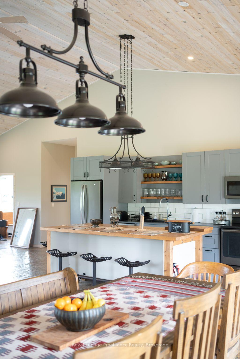
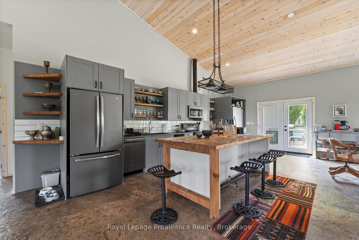
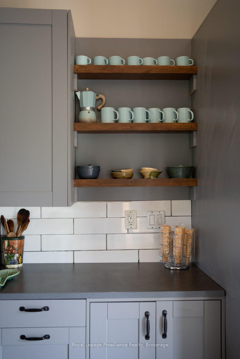
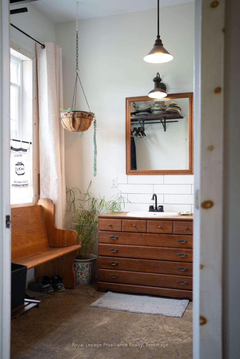
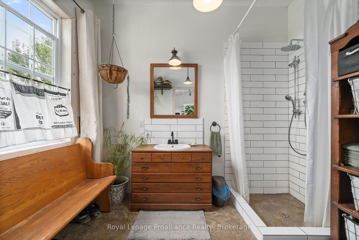
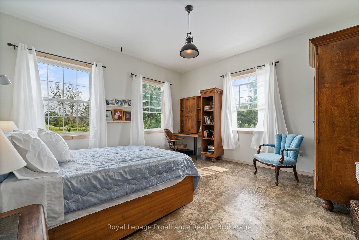
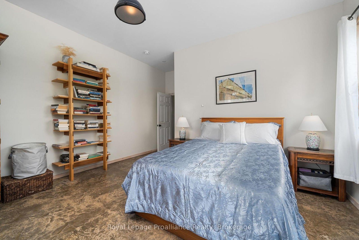
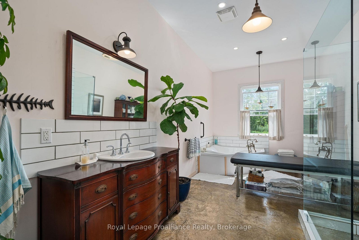
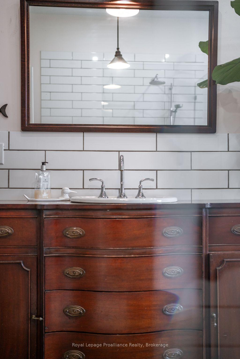
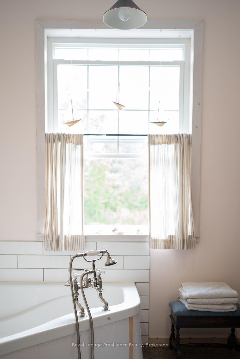
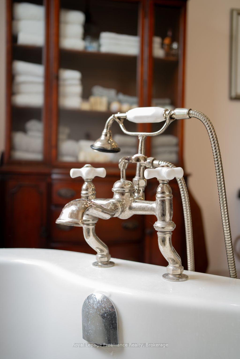
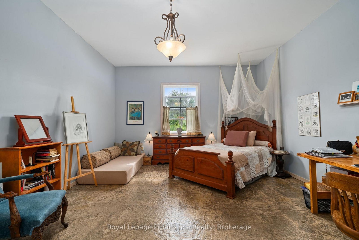
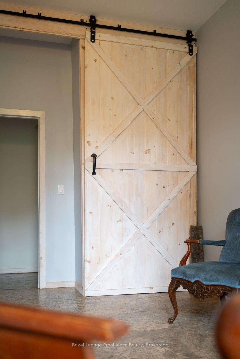
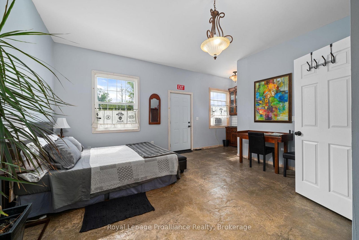
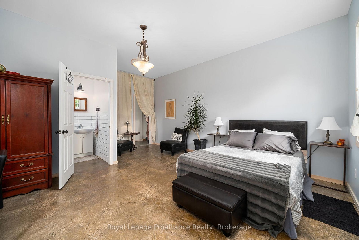
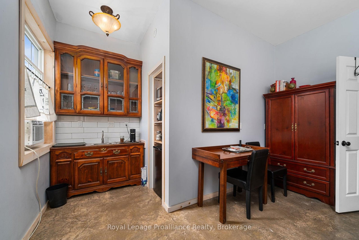
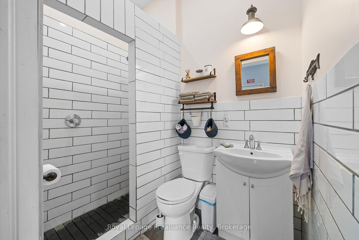
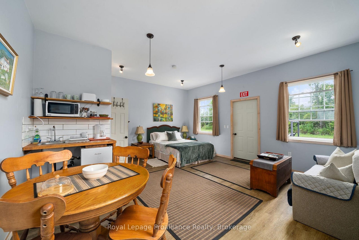
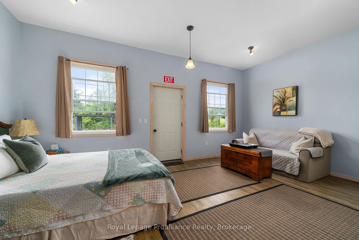
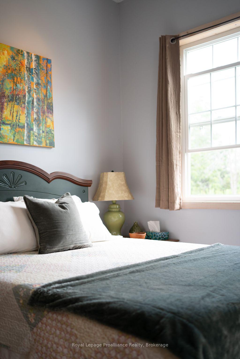
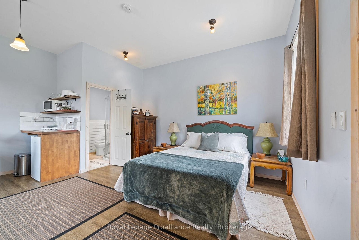
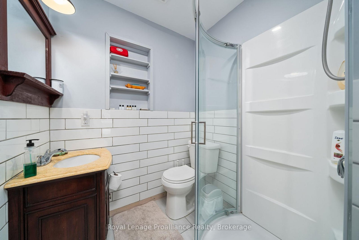
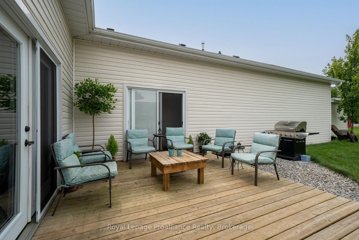
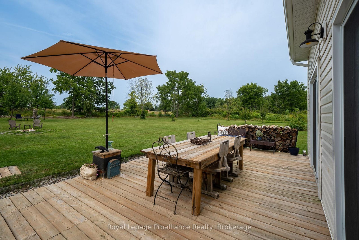
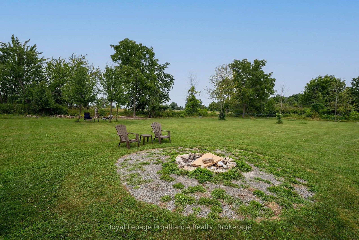
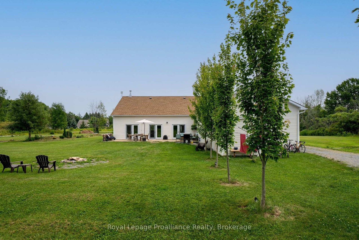
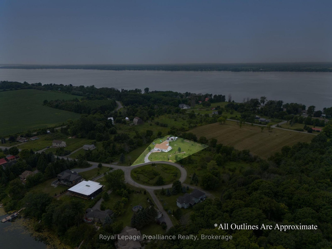
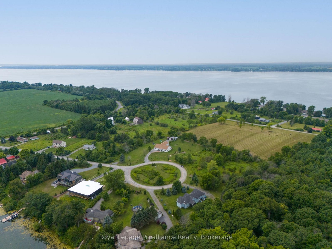
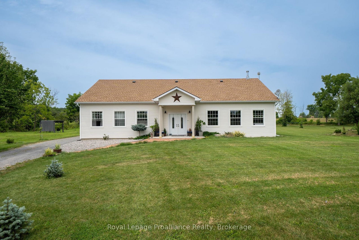
Discover the perfect blend of privacy, space, and versatility at this exceptional 4-bedroom,4-bathroom country retreat. Set on three spacious lots with sweeping pastoral views, this unique property offers a peaceful setting surrounded by nature. Inside, the bright open-concept living area features soaring cathedral ceilings, oversized windows, and a cozy wood-burning fireplace. The well-designed kitchen offers plenty of counter space and storage, making it ideal for everyday living and entertaining. The spacious primary suite, guest bedroom, and two self-contained units-each licensed for short-term accommodation-provide outstanding flexibility for extended family, guests, or income-generating opportunities. Outside, enjoy mature gardens, fruit trees, rolling lawns, and abundant wildlife in a tranquil setting. Located just minutes from Prinyers Cove, with access to the Bay of Quinte and Lake Ontario, you'll have exceptional boating, fishing, and outdoor recreation close at hand. A rare opportunity to own a private country property with remarkable flexibility, income potential, and the peaceful lifestyle Prince Edward County is known for.
Address
55 North Marysburgh Court
List Price
$899,000
MLS® Status
New
Property Type
Residential Freehold
Type of Dwelling
Detached
Style of Home
Bungalow
Transaction Type
Sale
Area
Prince Edward County
Sub-Area
Picton Ward
Bedrooms
4
Bedrooms (Total)
4
Rooms Above Grade
14
Bathrooms
4
Floor Area
3000-3500 Sq. Ft.
Lot Size Source
Survey
Lot Depth
210.15
Lot Shape
Irregular
Lot Size Range (Acres)
.50 - 1.99
Lot Size Units
Feet
Lot Width
270.12
Parcel Number
550960500
Parcel of Tied Land
No
Occupant Type
Owner
Cross Street
County Road 7- North Marysburgh Court
Approx. Age
6 - 15 Years
MLS® Number
X13598732
Listing Brokerage
Royal Lepage Proalliance Realty
Basement Area
None
Postal Code
K0K 2T0
Posession Details
TBD
Parking
Private Triple
Parking Places (Total)
6
Parking Spaces
6
Tax Amount
$6,127.00
Tax Year
2025
Rural Utilities
Cable Available, Cell Services, Electricity Connected, Garbage Pickup, Internet High Speed, Recycling Pickup, Telephone Available
Site Influences
Beach, Clear View, Deck, Hospital, Landscaped, Level, Library, Park, Patio, Porch, Privacy, Year Round Living
Accessibility Features
Bath Grab Bars, Level Entrance, Level Within Dwelling, Open Floor Plan
Exterior Features
Deck, Landscaped, Patio, Privacy, Porch, Year Round Living
Interior Features
Bar Fridge, Carpet Free, Guest Accommodations, In-Law Capability, Primary Bedroom - Main Floor, Propane Tank, Storage, Water Heater Owned, Water Softener, Water Treatment
Property Features
Beach, Clear View, Hospital, Level, Library, Park
Cable
Yes
Central Vacuum
No
Family Room
Yes
Hydro
Yes
Ensuite Laundry
No
Special Designation
Unknown
Standard Status
Active
Disclosures
Right Of Way
Board Or Association
Central Lakes Association of REALTORS
Heat Source
Gas
Heat Type
Radiant
Cooling Features
None
Construction Materials
Vinyl Siding
Direction Faces
North
Fireplace
Yes
Fireplace Features
Wood
Foundation Details
Poured Concrete
Garage
No
Garage Type
None
Kitchens Total
3
Kitchens Above Grade
3
Other Structures
Out Buildings, Shed, Storage
Pool Features
None
Roof
Shingles
Tax Legal Description
LTS 20 & 21 RCP 8 N MARYSBURGH; PRINCE EDWARD & LT 22 RCP 8 N MARYSBURGH; PRINCE EDWARD
Security Features
Carbon Monoxide Detectors, Smoke Detector
Topography
Level, Open Space
Water Source
Dug Well
View Type
Meadow, Panoramic
Waterfront
No
Waterfront
None
Access To Property
Year Round Municipal Road
Sewer
Septic
Login To View 16 Additional Details On 55 North Marysburgh Court
Get instant access to more information with a free account.
Already have an account? Login
Rooms
| Floor | Type | Dimensions | Features |
|---|---|---|---|
| Main | Great Room | 10.91 x 11.95 | Open Concept, Vaulted Ceiling(s), W/O To Sundeck |
| Main | Kitchen | 2.96 x 6.77 | Centre Island, Open Concept, Vaulted Ceiling(s) |
| Main | Bedroom | 5.76 x 4.45 | Large Window |
| Main | Bedroom | 5.76 x 4.48 | |
| Main | Bedroom | 5.76 x 6.21 | Ensuite Bath |
| Main | Utility Room | 4.2 x 1.43 | |
| Main | Primary Bedroom | 5.18 x 5.51 | Ensuite Bath |
| Main | Laundry | 1.74 x 5.51 | |
| Main | Bathroom | 1.62 x 1.75 | 3 Pc Ensuite |
| Main | Bathroom | 1.47 x 2.18 | 3 Pc Ensuite |
| Main | Bathroom | 2.43 x 3.02 | 3 Pc Ensuite |
| Main | Bathroom | 5.77 x 2.76 | 4 Pc Ensuite |