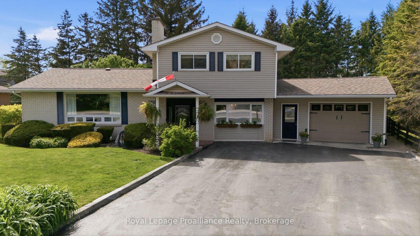
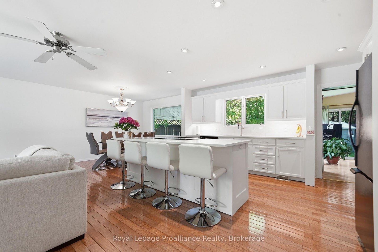
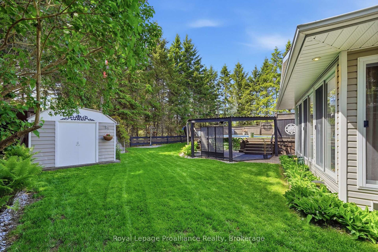
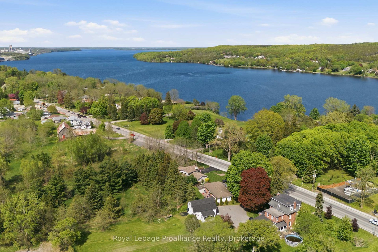
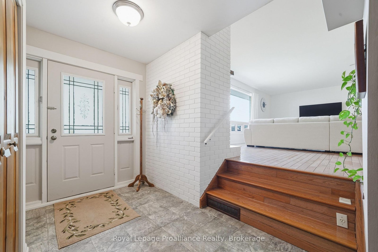
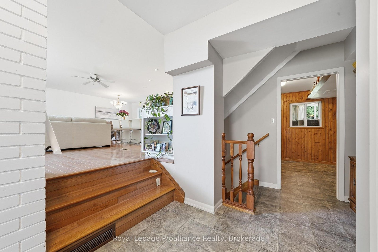
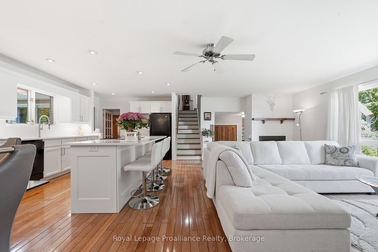
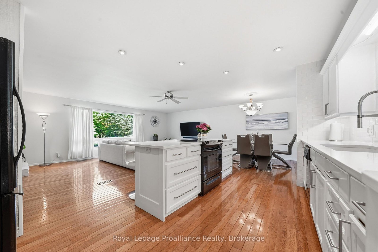
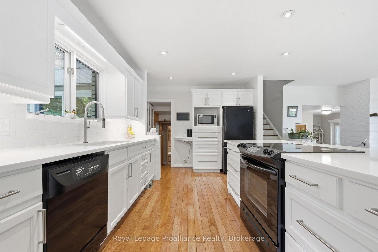
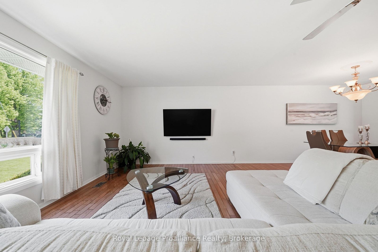
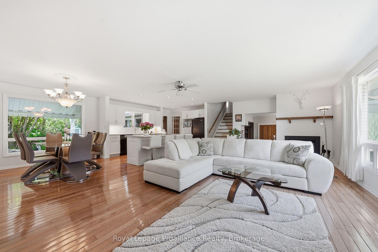
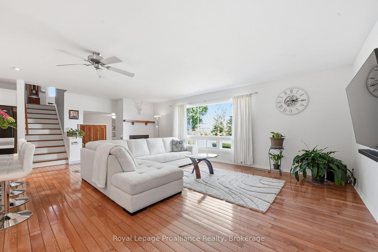
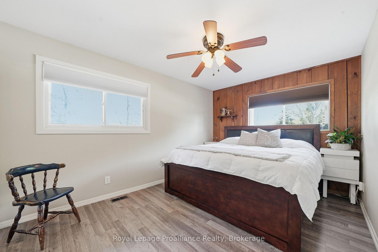
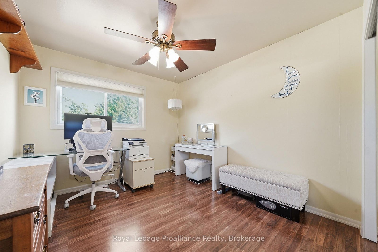
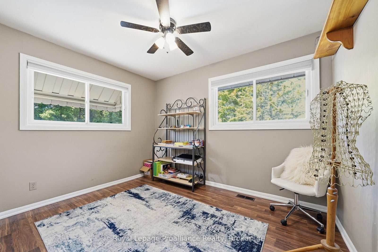
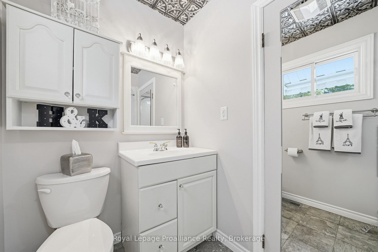
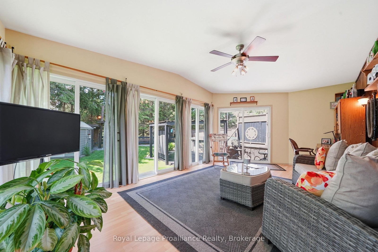
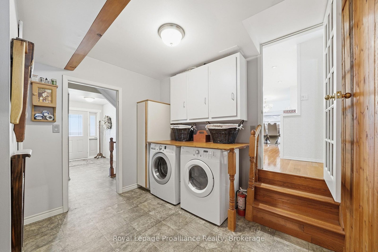
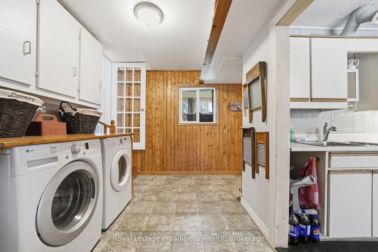
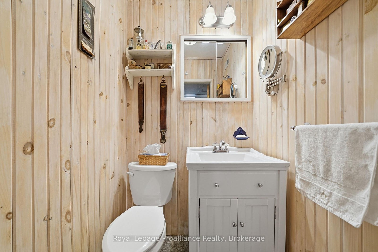
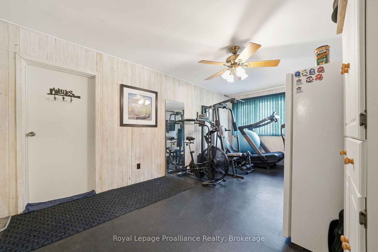
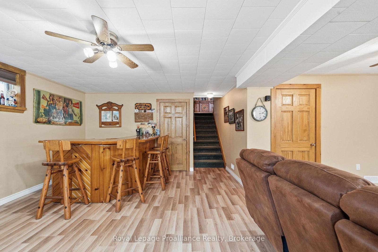
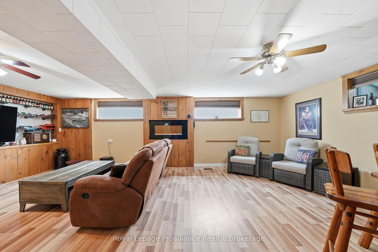
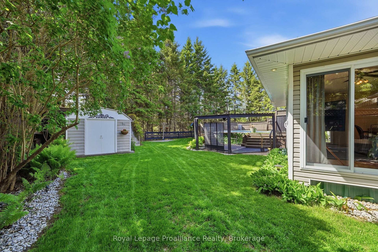
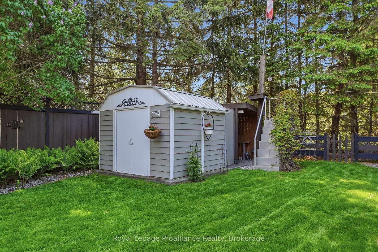
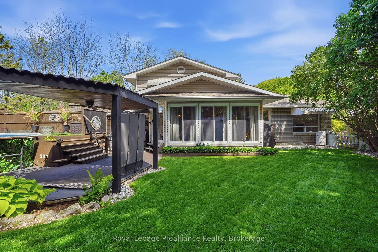
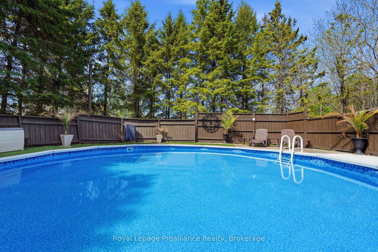
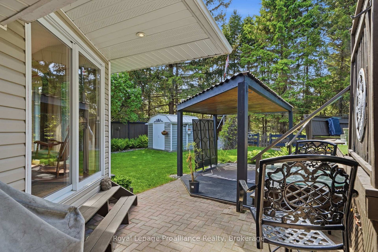
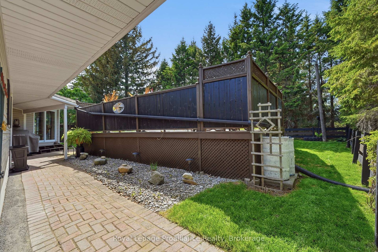
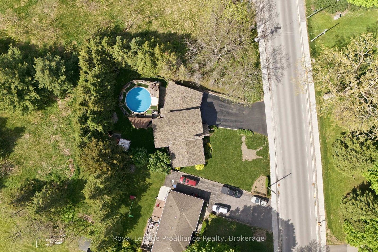
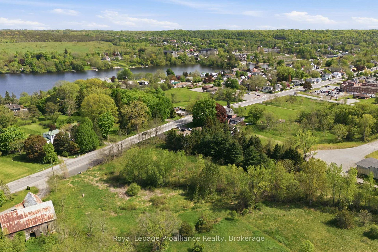
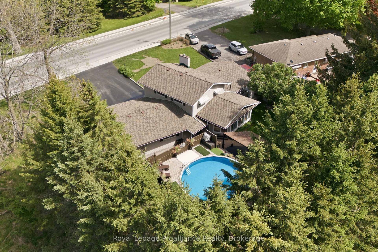
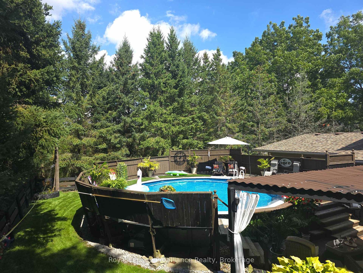
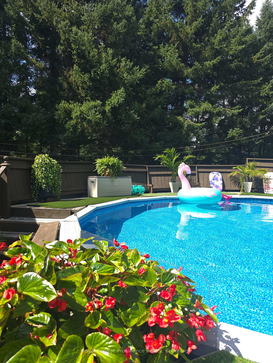
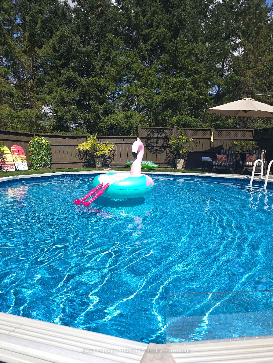
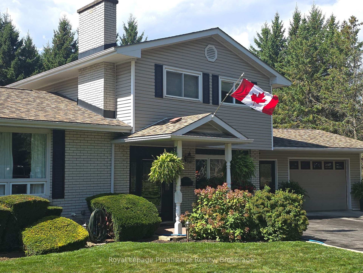
Welcome to 445 Highway 49. Extensively renovated from top to bottom, this charming split-level home offers 3 bedrooms, 1.5 bathrooms, and a thoughtfully designed layout perfect for family living and entertaining. The dream kitchen opens seamlessly into the dining and living areas, creating a bright and inviting open-concept space. Step outside to discover your own private backyard oasis- the perfect place to relax by the pool and unwind after a busy day. Ideally located on Highway 49, just on the eastern edge of Picton, this home is within convenient proximity to Prince Edward Memorial Hospital, The Picton Golf & County Club, The Royal which has a Michelin Key Restaurant/Hotel rating and the Prince Edward Yacht Club. Families will appreciate the nearby primary and secondary schools, including Prince Edward Collegiate Institute, as well as local daycare facilities such as The Hub Child & Family Centre. Enjoy the added convenience of being within walking distance to restaurants, cafes, and local shopping boutiques- a fantastic location to enjoy all that Prince Edward County has to offer.
Address
445 Highway 49
List Price
$699,000
MLS® Status
Price Change
Property Type
Residential Freehold
Type of Dwelling
Detached
Style of Home
Sidesplit
Transaction Type
Sale
Area
Prince Edward County
Sub-Area
Picton Ward
Bedrooms
3
Bedrooms (Total)
3
Rooms Above Grade
12
Rooms Below Grade
3
Bathrooms
2
Floor Area
1500-2000 Sq. Ft.
Lot Size Source
Survey
Lot Depth
120.94
Lot Shape
Irregular
Lot Size Range (Acres)
< .50
Lot Size Units
Feet
Lot Width
86.03
Parcel Number
550580112
Parcel of Tied Land
No
Occupant Type
Owner
Cross Street
Spencer St/McFarland Drive
Approx. Age
51 - 99 Years
MLS® Number
X13417184
Listing Brokerage
Royal Lepage Proalliance Realty
Basement Area
Finished, Full
Postal Code
K0K 2T0
Posession Details
TBD
Parking
Private Double
Parking Places (Total)
6
Parking Spaces
4
Tax Amount
$2,960.98
Tax Year
2025
Rural Utilities
Cable Available, Garbage Pickup, Natural Gas, Cell Services, Electricity Connected, Internet High Speed, Recycling Pickup, Street Lights, Telephone Available
Site Influences
Awnings, Beach, Hospital, Landscape Lighting, Landscaped, Lawn Sprinkler System, Library, Marina, Park, Patio, Privacy, School Bus Route, Year Round Living
Accessibility Features
Open Floor Plan
Exterior Features
Awnings, Landscape Lighting, Landscaped, Lawn Sprinkler System, Patio, Privacy, Year Round Living
Interior Features
Auto Garage Door Remote, Carpet Free, Central Vacuum, Countertop Range, Storage, Sump Pump, Water Heater, Water Meter, Workbench
Property Features
Beach, Hospital, Library, Marina, Park, School Bus Route
Cable
Available
Central Vacuum
Yes
Family Room
No
Hydro
Yes
Ensuite Laundry
No
Special Designation
Unknown
Standard Status
Active
Senior Community
No
Board Or Association
Central Lakes Association of REALTORS
Heat Source
Gas
Heat Type
Forced Air
Cooling Features
Central Air
Construction Materials
Brick, Vinyl Siding
UFFI
No
Direction Faces
West
Fireplace
Yes
Fireplace Features
Electric, Living Room, Natural Gas, Rec Room
Foundation Details
Block
Garage
Yes
Garage Type
Attached
Covered Spaces
2
Kitchens Total
1
Kitchens Above Grade
1
Other Structures
Fence - Full, Garden Shed, Gazebo
Pool Features
Above Ground
Roof
Asphalt Shingle
Tax Legal Description
PT LT 41 RCP 28 HALLOWELL PT 2 47R5969; LT 43 RCP 28 HALLOWELL; PRINCE EDWARD
Security Features
Carbon Monoxide Detectors, Smoke Detector
Topography
Level, Wooded/Treed
Water Source
Drilled Well
View Type
Trees/Woods
Water View
Obstructive
Waterfront
No
Waterfront
None
Access To Property
Year Round Municipal Road
Sewer
Sewer
Login To View 17 Additional Details On 445 Highway 49
Get instant access to more information with a free account.
Already have an account? Login
Rooms
| Floor | Type | Dimensions | Features |
|---|---|---|---|
| Main | Kitchen | 3.07 x 4.07 | Breakfast Bar, Hardwood Floor, Open Concept |
| Main | Dining Room | 3.07 x 3.05 | Large Window, Open Concept |
| Main | Living Room | 4.53 x 7.44 | Fireplace, Large Window, Open Concept |
| Main | Laundry | 3.06 x 3.33 | Hardwood Floor |
| Main | Bathroom | 1.3 x 1.18 | 2 Pc Bath, Laminate |
| Main | Pantry | 6.11 x 3.31 | Ceiling Fan(s) |
| Main | Sunroom | 3.62 x 6.05 | Ceiling Fan(s), Large Window, Sliding Doors |
| Second | Primary Bedroom | 4.24 x 3.01 | Ceiling Fan(s), His and Hers Closets, Laminate |
| Second | Bedroom 2 | 3.4 x 3.29 | Closet, Laminate |
| Second | Office | 3.21 x 3.01 | Ceiling Fan(s), Closet, Laminate |
| Second | Bathroom | 1.48 x 2.71 | 4 Pc Bath, Laminate, Track Lighting |
| Lower | Game Room | 2.13 x 2.13 | Ceiling Fan(s) |
| Lower | Recreation | 7.23 x 5.99 | B/I Bar, Fireplace, Open Concept |
| Lower | Utility Room | 3.23 x 3.07 |