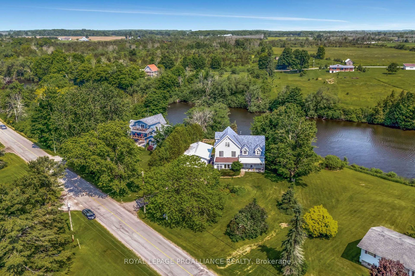
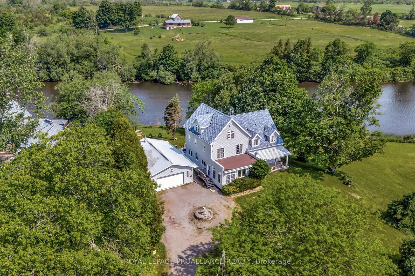
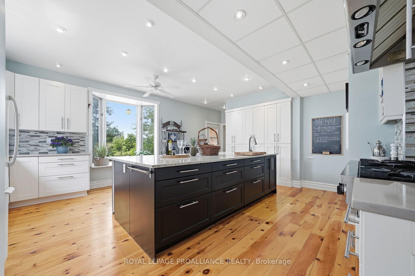
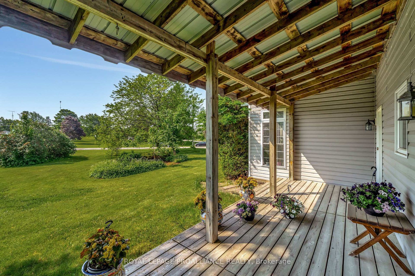
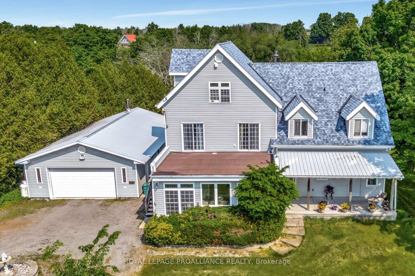
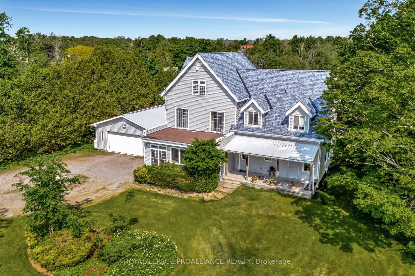
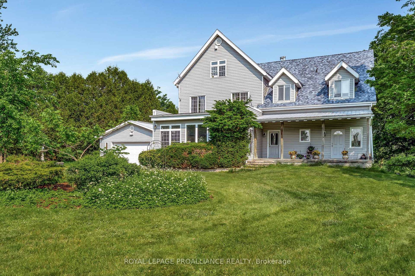
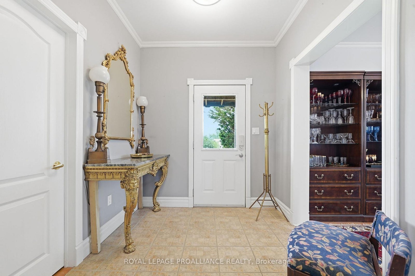
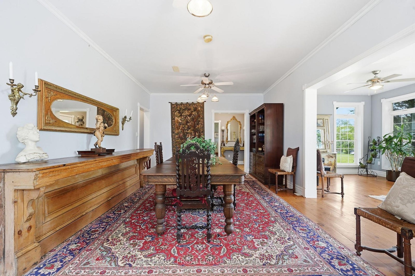
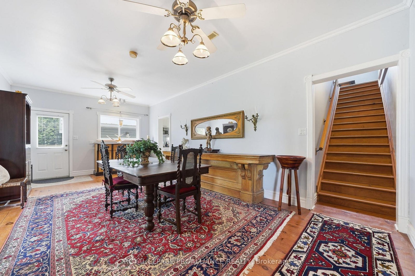
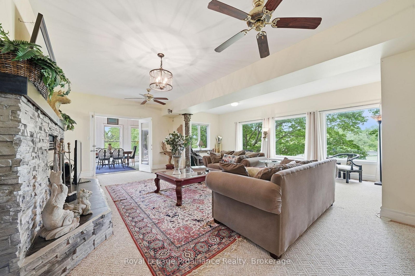
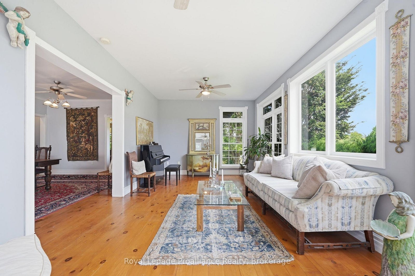
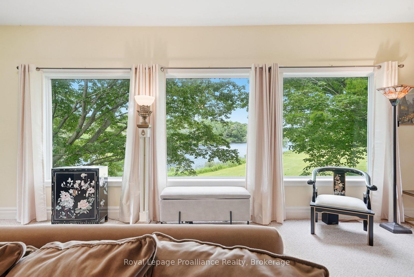
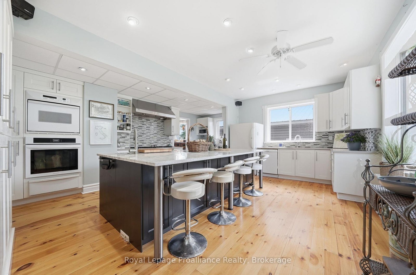
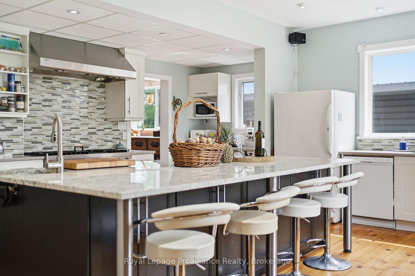
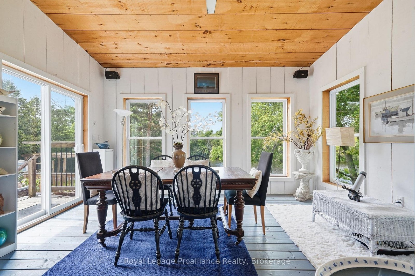
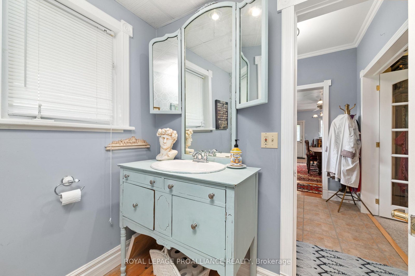
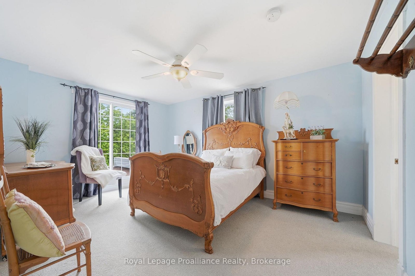
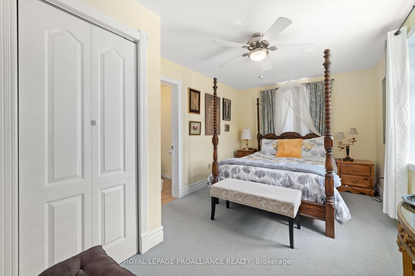
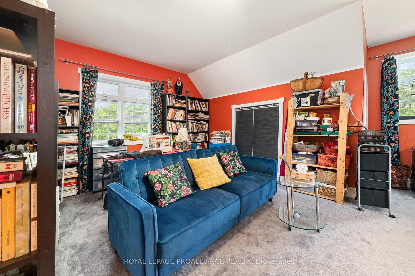
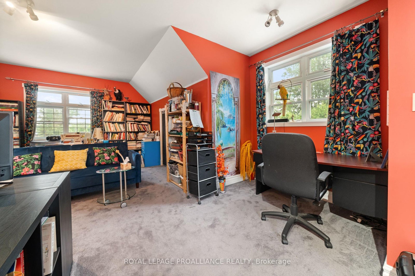
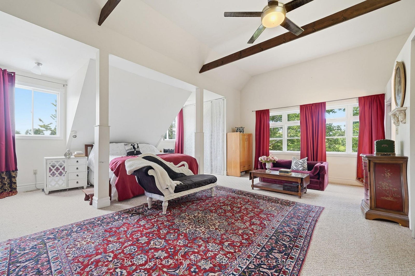
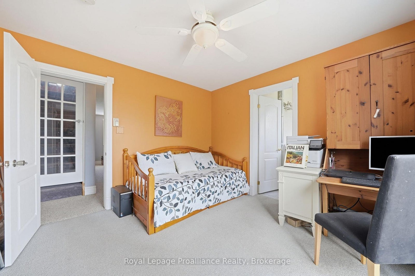
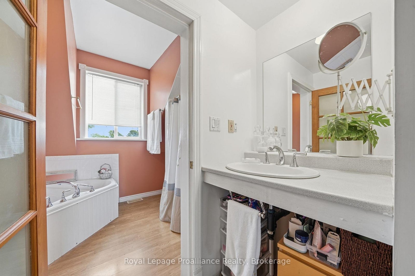
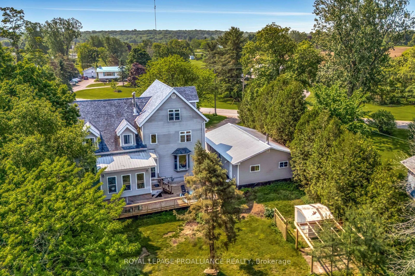
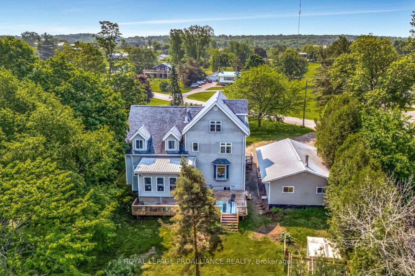
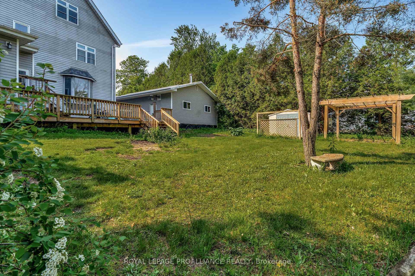
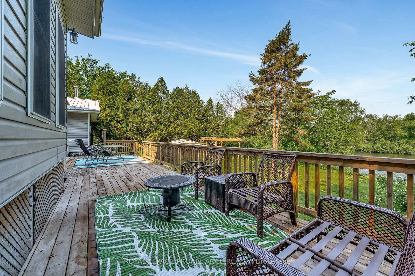
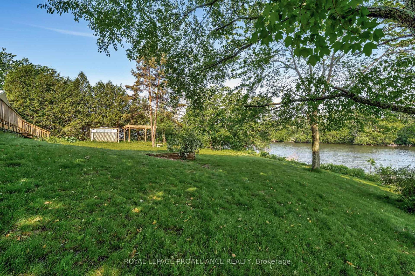
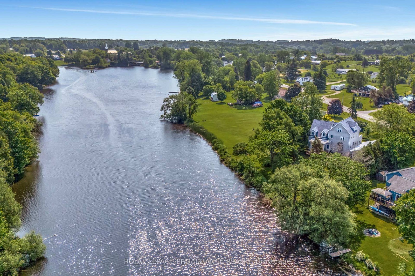
Beautifully situated on the tranquil Milford Mill Pond, this charming three-storey home offers timeless character, a stately presence, and exceptional living space. Featuring four bedrooms and five bathrooms, it is perfectly suited as a family home or an inviting gathering place for entertaining. At the heart of the home is an extraordinary chef's kitchen, thoughtfully designed for both culinary excellence and hospitality. Surrounded by nature, this property is a true sanctuary. Its unique naturalist setting provides a haven for swans and migratory birds, river otters, monarch butterflies, and an abundance of wildlife. Explore nearby nature trails, launch a canoe or kayak from your doorstep, or spend evenings under spectacular star-filled skies. Located just 1O minutes from Picton, you'll enjoy easy access to boutique shopping, exceptional restaurants, the Regent Theatre, Prince Edward County Memorial Hospital, The Royal Hotel, and the world-renowned Sandbanks Provincial Park. This home offers an extraordinary blend of refined living, natural beauty, and a lifestyle centered around connection and hospitality. The perfect place to slow down and nourish the soul.
Address
2925 County Road 10
List Price
$1,199,000
MLS® Status
Price Change
Property Type
Residential Freehold
Type of Dwelling
Detached
Style of Home
3-Storey
Transaction Type
Sale
Area
Prince Edward County
Sub-Area
South Marysburg Ward
Bedrooms
4
Bedrooms (Total)
4
Rooms Above Grade
17
Bathrooms
5
Floor Area
3500-5000 Sq. Ft.
Lot Size Source
Survey
Lot Depth
222.78
Lot Shape
Irregular
Lot Size Range (Acres)
.50 - 1.99
Lot Size Units
Feet
Lot Width
115.22
Parcel Number
550820152
Occupant Type
Owner
Cross Street
County Rd 10
Approx. Age
16 - 30 Years
MLS® Number
X12314107
Listing Brokerage
Royal Lepage Proalliance Realty
Basement Area
Finished
Postal Code
K0K 2P0
Posession Details
tbd
Parking
Circular Drive, Private Double
Parking Places (Total)
4
Parking Spaces
2
Tax Amount
$5,523.66
Tax Year
2025
Rural Utilities
Cell Services, Electricity Connected, Garbage Pickup, Internet Other, Recycling Pickup, Telephone Available
Site Influences
Clear View, Greenbelt/Conservation, Hospital, Lake/Pond, Library, Place Of Worship, Waterfront
Interior Features
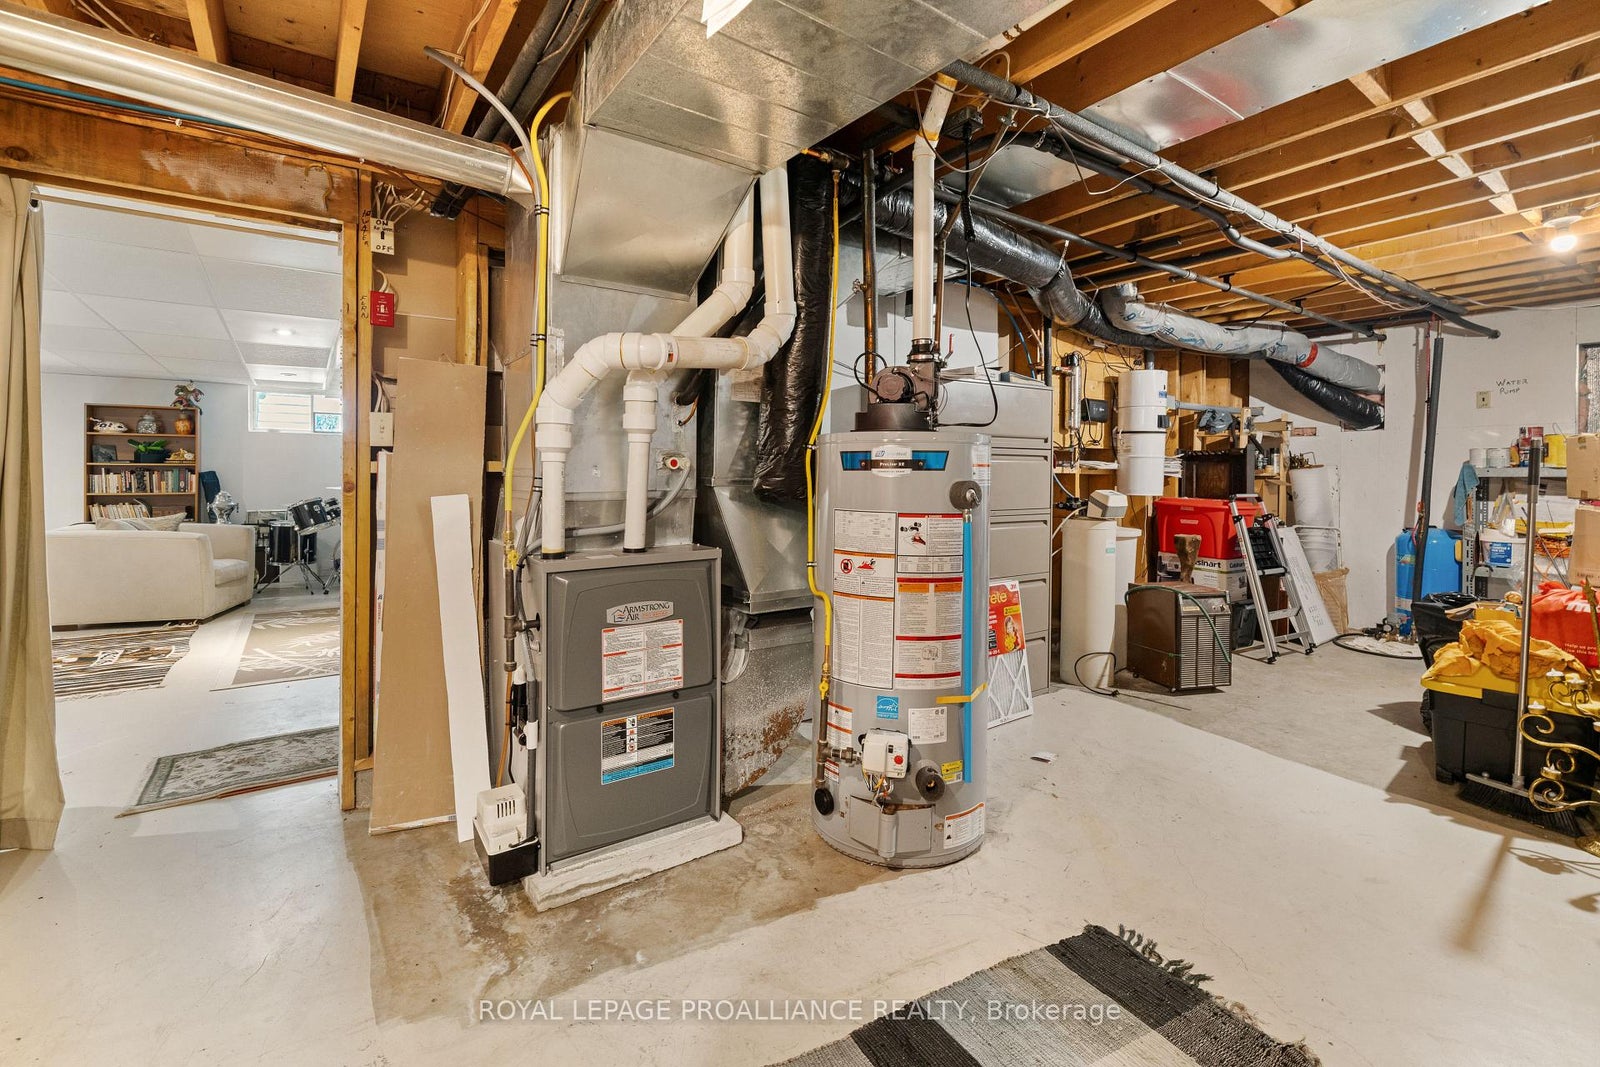
Built-In Oven, Central Vacuum, Propane Tank, Separate Hydro Meter, Storage Area Lockers, Sump Pump, Water Heater Owned, Water Softener, Water Treatment
Property Features
Clear View, Greenbelt/Conservation, Hospital, Library, Place Of Worship, Lake/Pond
Cable
No
Central Vacuum
Yes
Family Room
Yes
Hydro
Yes
Ensuite Laundry
No
Special Designation
Unknown
Standard Status
Active
Disclosures
Conservation Regulations
Board Or Association
Central Lakes Association of REALTORS
Heat Source
Propane
Heat Type
Forced Air
Cooling Features
Central Air
Construction Materials
Vinyl Siding
UFFI
No
Direction Faces
North
Fireplace
Yes
Fireplace Features
Wood
Foundation Details
Poured Concrete
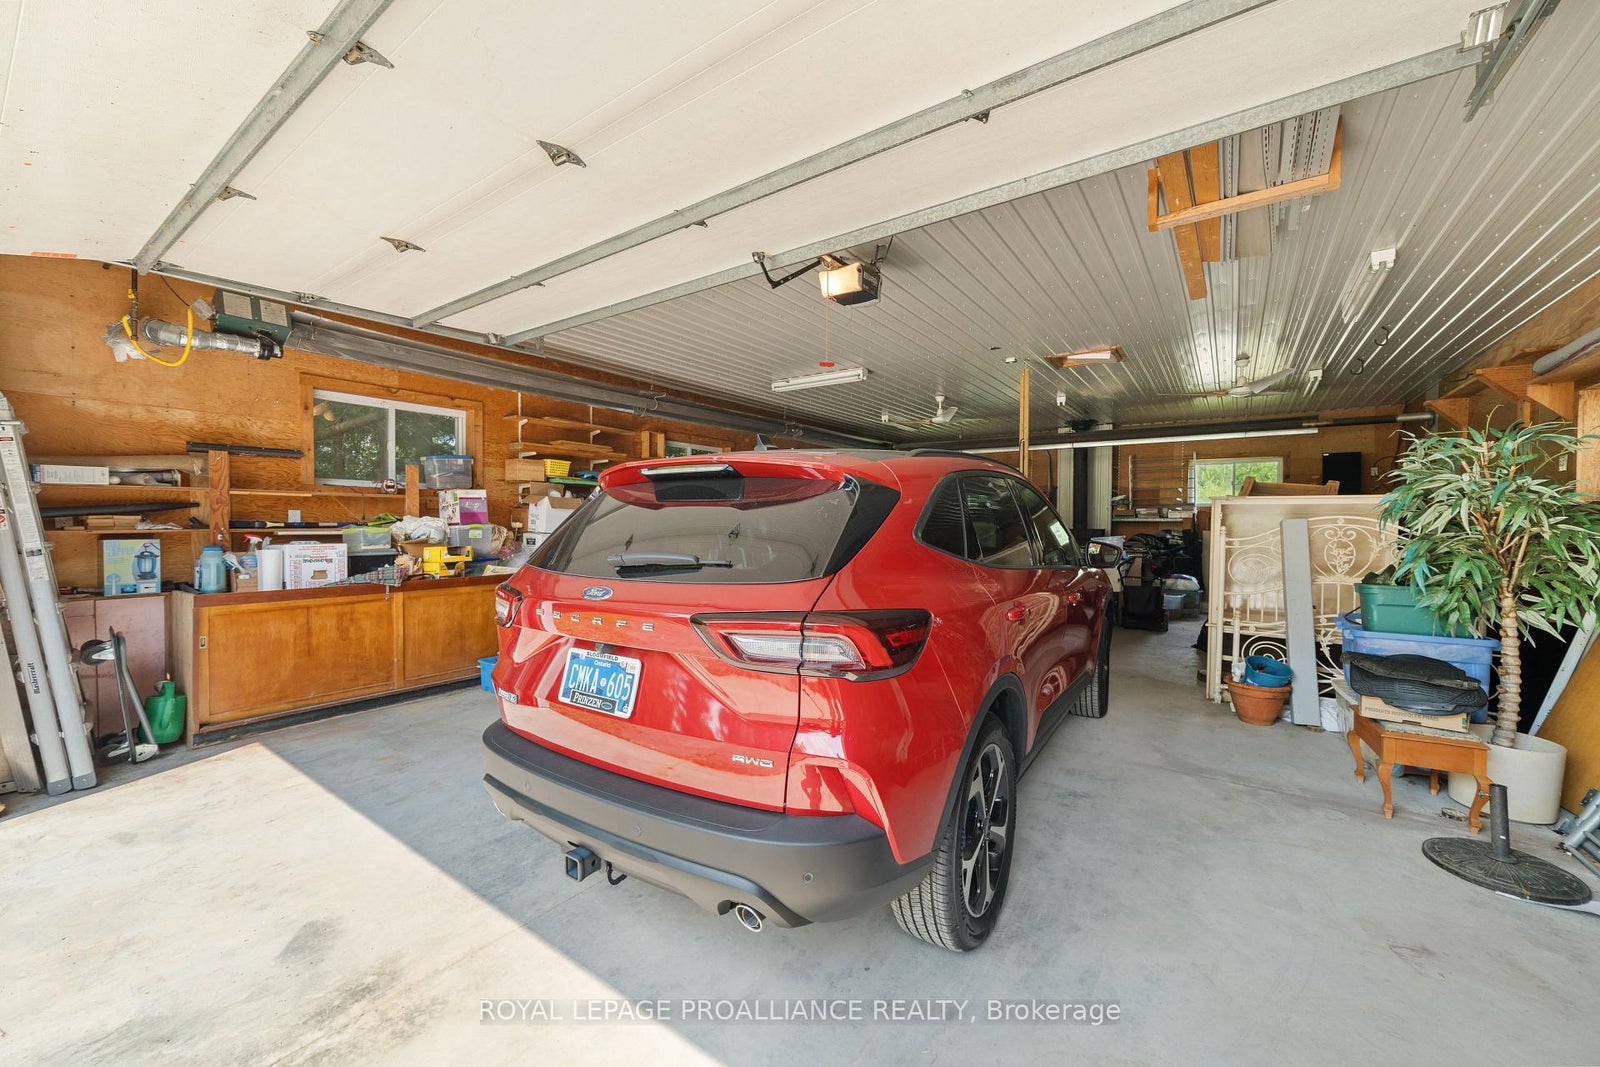
Garage
Yes
Garage Type
Detached
Covered Spaces
2
Kitchens Total
1
Kitchens Above Grade
1
Other Structures
Other, Shed
Pool Features
None
Roof
Shingles
Tax Legal Description
PT LT 26 CON 1 NORTH OF BLACK RIVER S MARYSBURGH PT 3 47R4685; PRINCE EDWARD
Security Features
Carbon Monoxide Detectors, Smoke Detector
Topography
Dry, Wooded/Treed, Terraced
Water Source
Dug Well
View Type
Pond
Water View
Direct
Waterfront
Yes
Docking Type
None
Waterfront
Direct
Waterfront Accessory
Not Applicable
Waterfront Features
Other
Water Frontage (Feet)
35.11
Water Body Name
Milford Bay
Water Body Type
Bay
Shoreline
Natural
Shoreline Allowance
Owned
Access To Property
Year Round Municipal Road
Alternative Power
Unknown
Sewer
Septic
Login To View 16 Additional Details On 2925 County Road 10
Get instant access to more information with a free account.
Already have an account? Login
Rooms
| Floor | Type | Dimensions | Features |
|---|---|---|---|
| Main | Kitchen | 7.01 x 5.39 | Bay Window, Centre Island, Hardwood Floor |
| Main | Dining Room | 7.01 x 3.87 | Hardwood Floor, Open Concept, W/O To Deck |
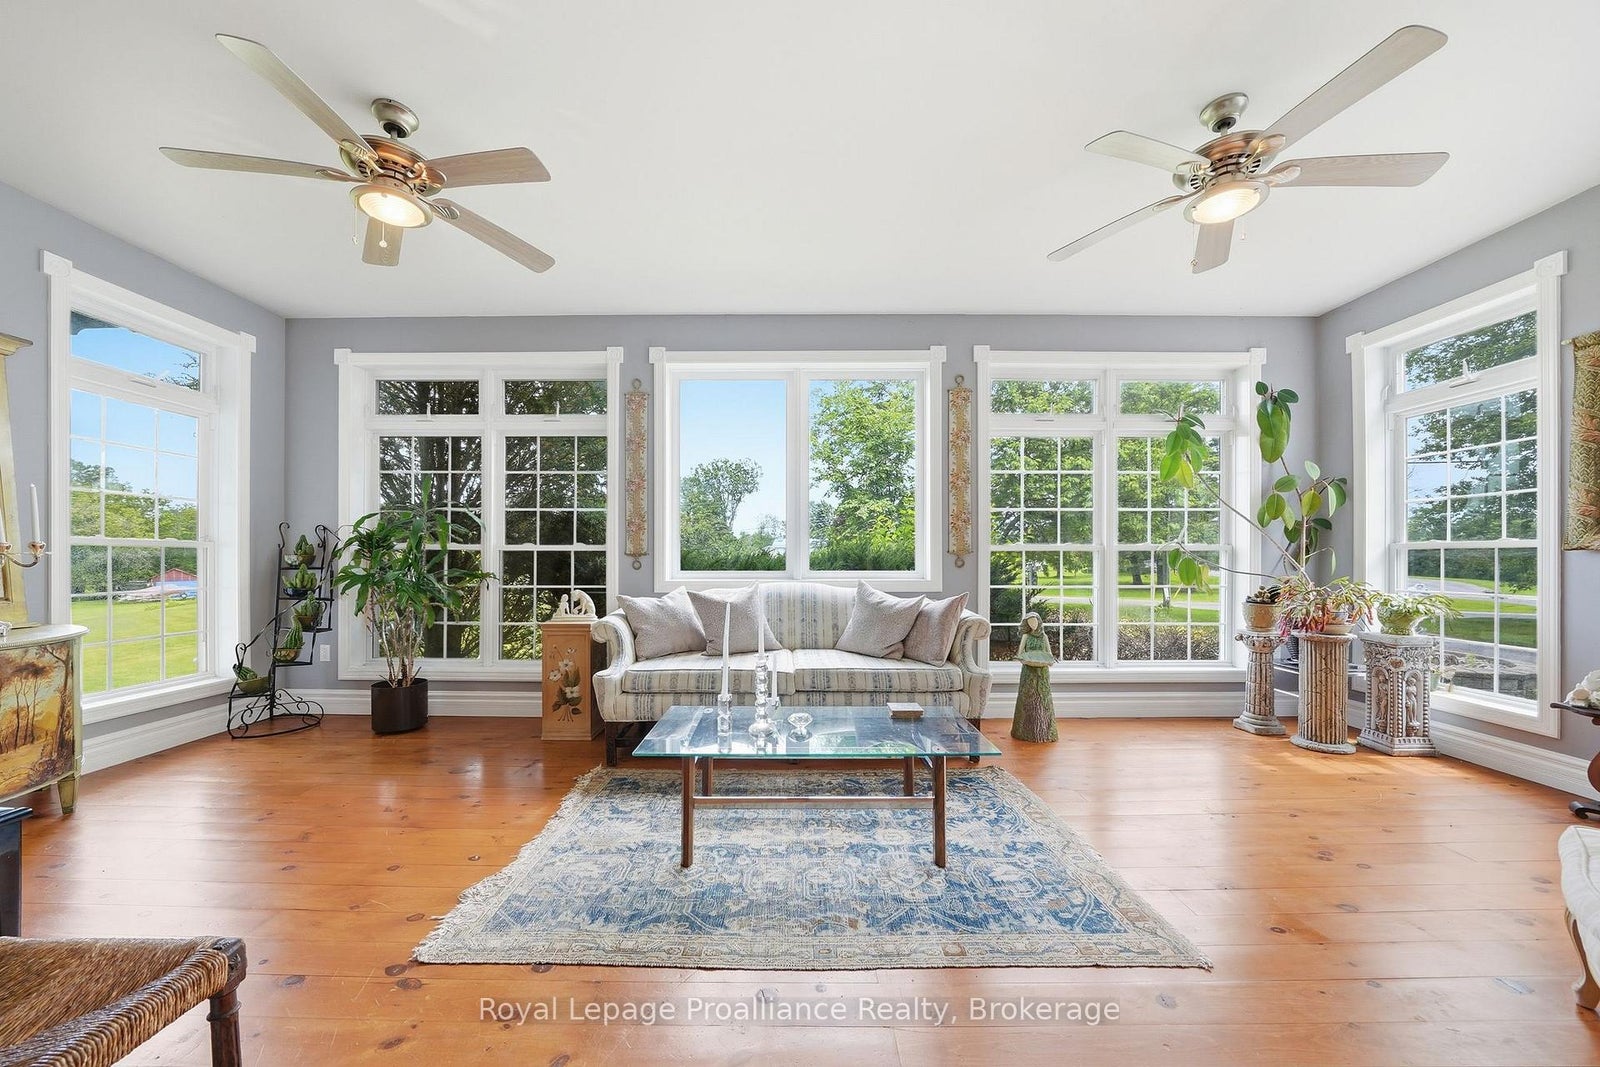
| Main | Sunroom | 7.03 x 3.5 | Ceiling Fan(s), Hardwood Floor, Window Floor to Ceiling |
| Main | Family Room | 4.46 x 7.14 | Fireplace, French Doors, Large Window |
| Main | Living Room | 2.72 x 7.23 | Hardwood Floor, Large Window, Open Concept |
| Main | Powder Room | 1.81 x 2.13 | Hardwood Floor, Pot Lights |
| Main | Breakfast | 4.54 x 3.58 | Large Window, Sliding Doors, W/O To Deck |
| Second | Primary Bedroom | 7.15 x 7.16 | 4 Pc Ensuite, Cathedral Ceiling(s), Walk-In Closet(s) |
| Second | Bedroom | 4.65 x 2.89 | 3 Pc Ensuite, Ceiling Fan(s), Closet |
| Second | Bedroom | 3.4 x 4.52 | 3 Pc Ensuite, Ceiling Fan(s), Large Window |
| Second | Office | 3.46 x 3.35 | Ceiling Fan(s), Large Window |
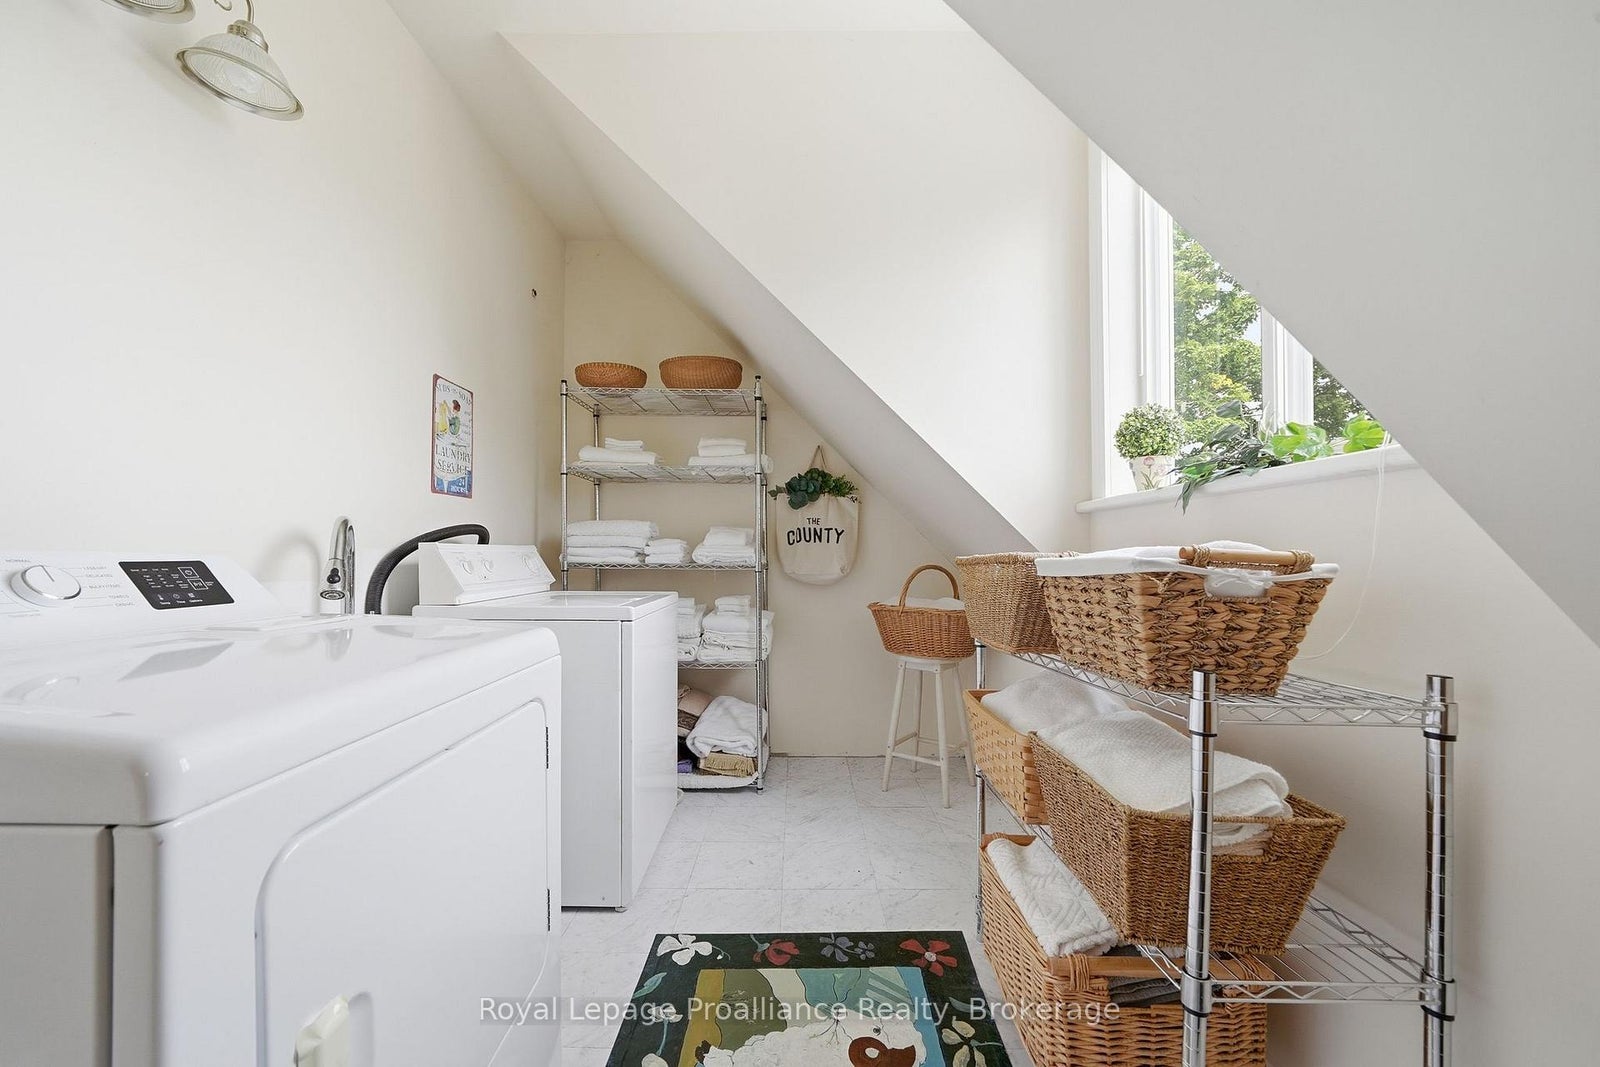
| Second | Laundry | 3.47 x 3.35 | Laundry Sink |
| Third | Study | 9.42 x 5.84 | |
| Third | Bathroom | 3.45 x 1.15 | 3 Pc Bath |
| Basement | Utility Room | 4.24 x 9.12 | |
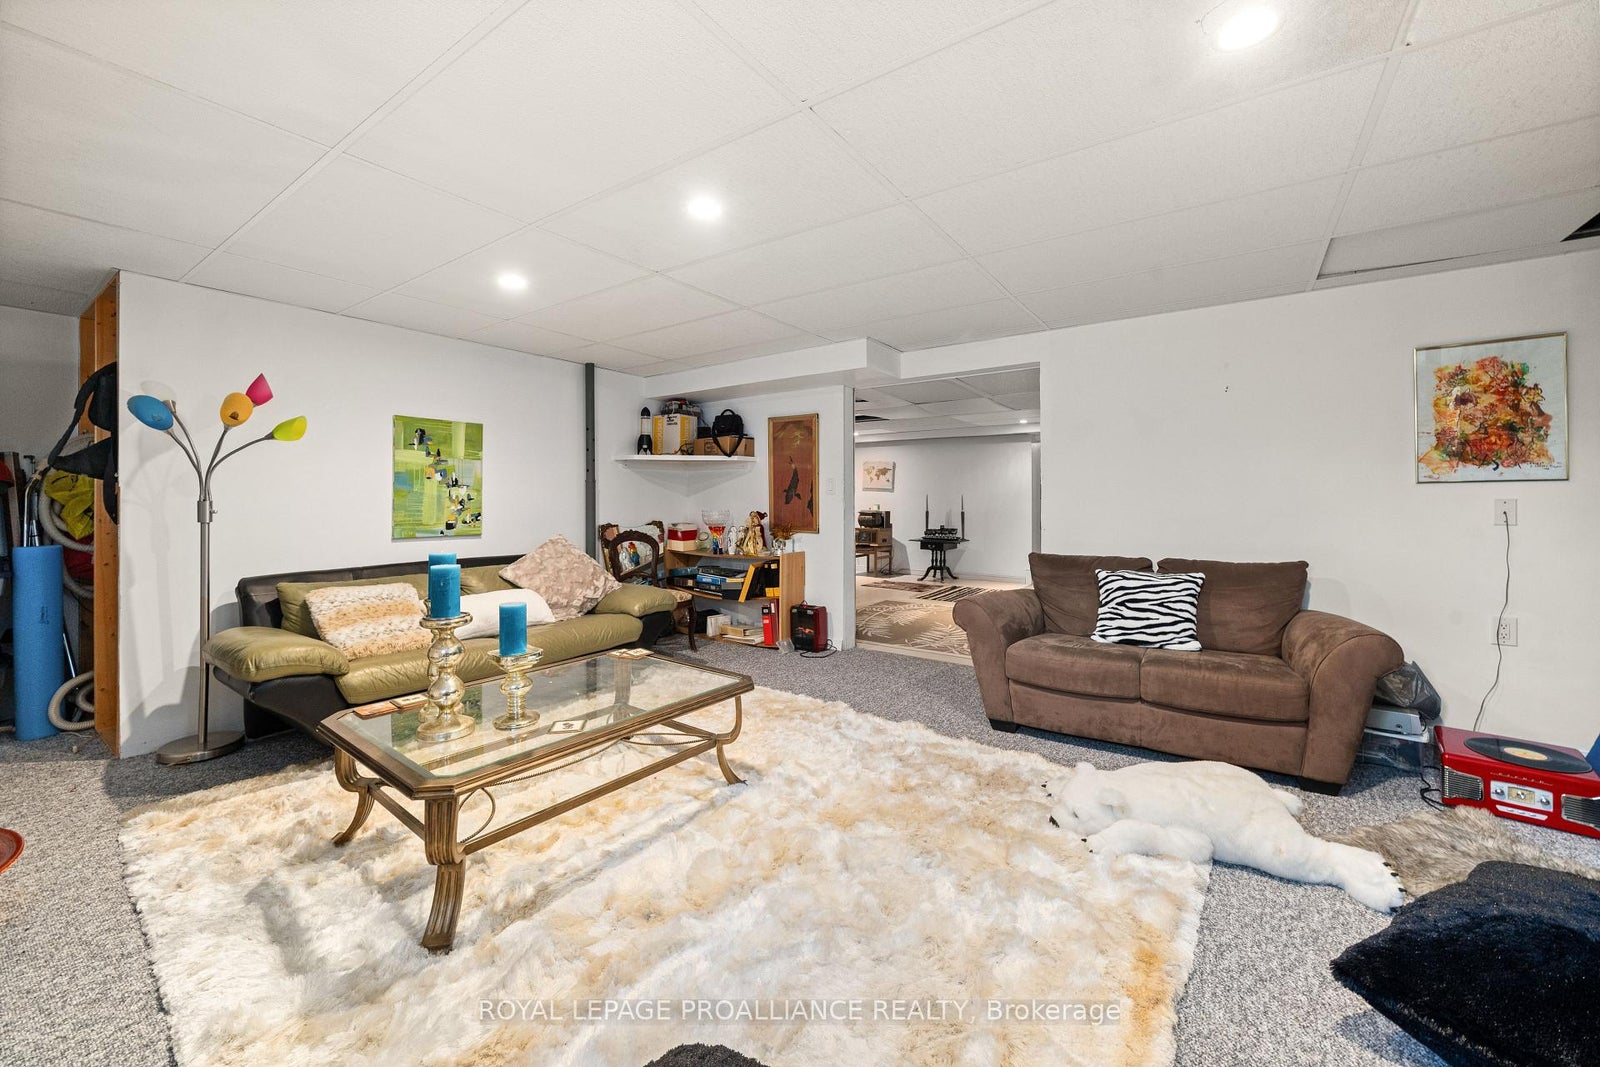
| Basement | Recreation | 6.77 x 5.08 | Pot Lights |
| Basement | Other | 6.77 x 4.45 | Pot Lights |
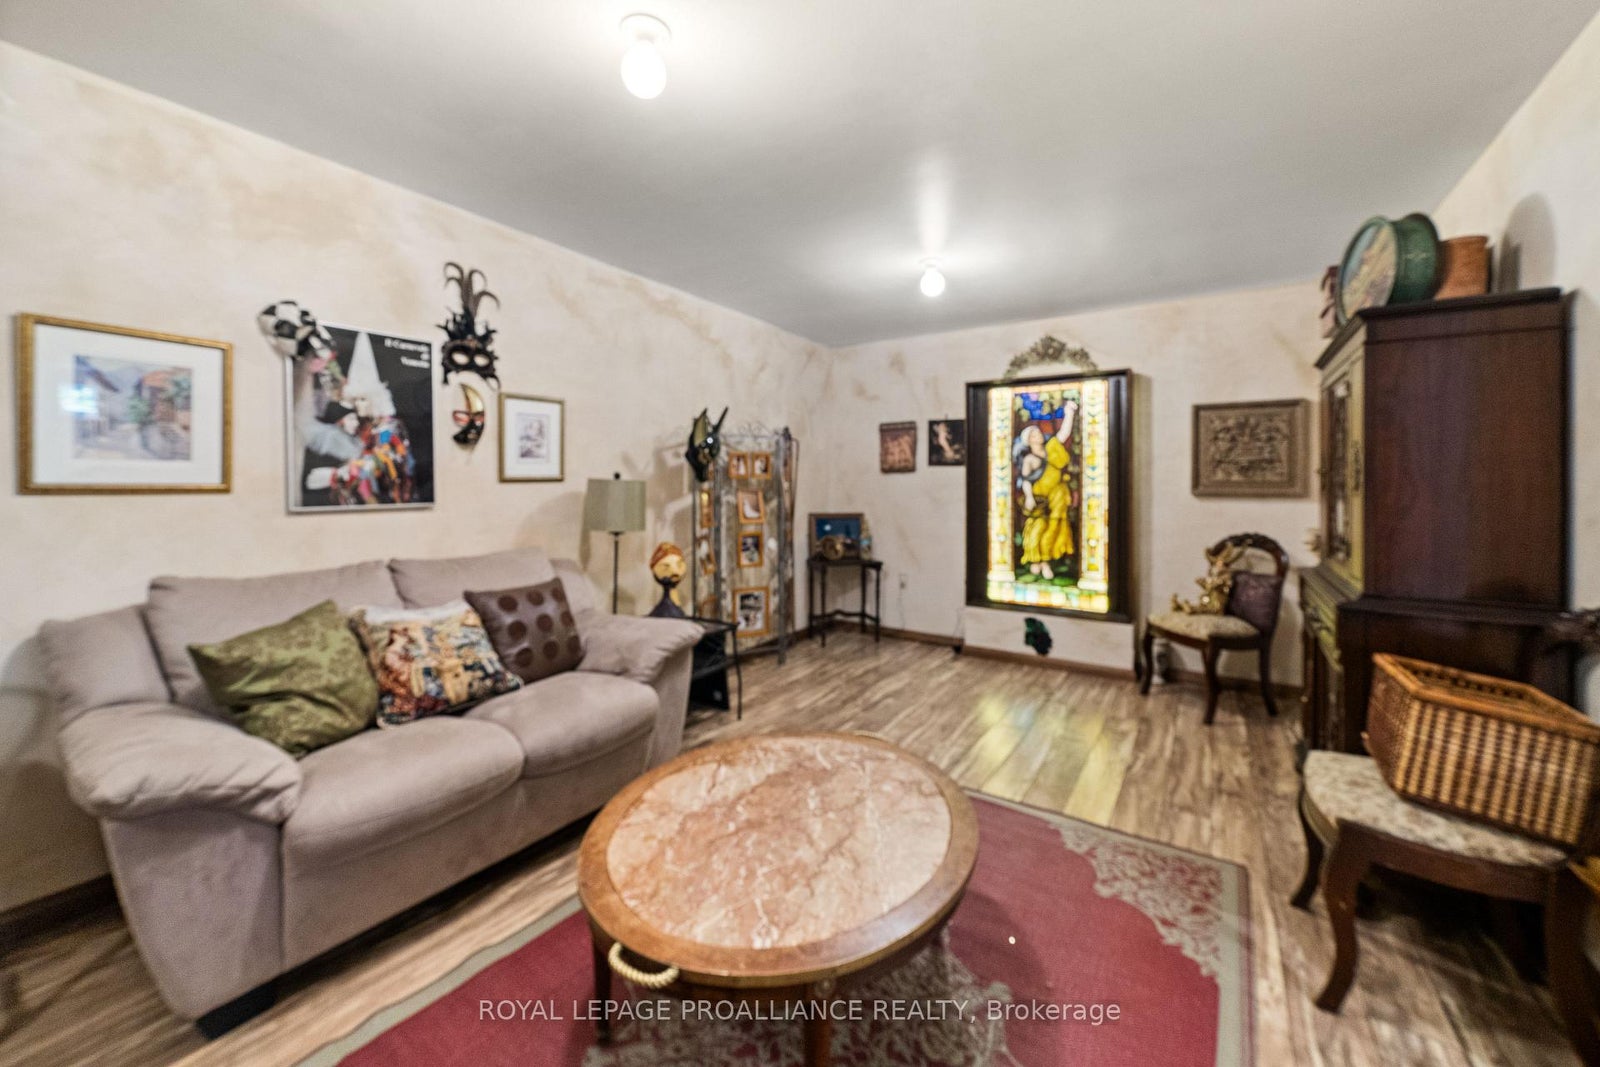
| Basement | Other | 6.55 x 3.17 | Laminate, Stained Glass |
| Basement | Other | 1.98 x 9.23 | B/I Shelves, Fluorescent |